LF 3400 Sidebar
About This Home
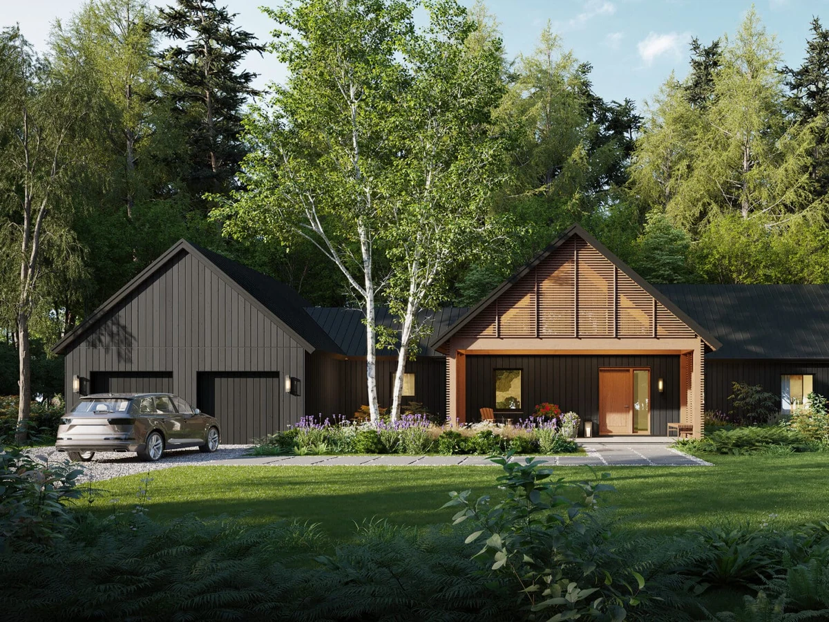
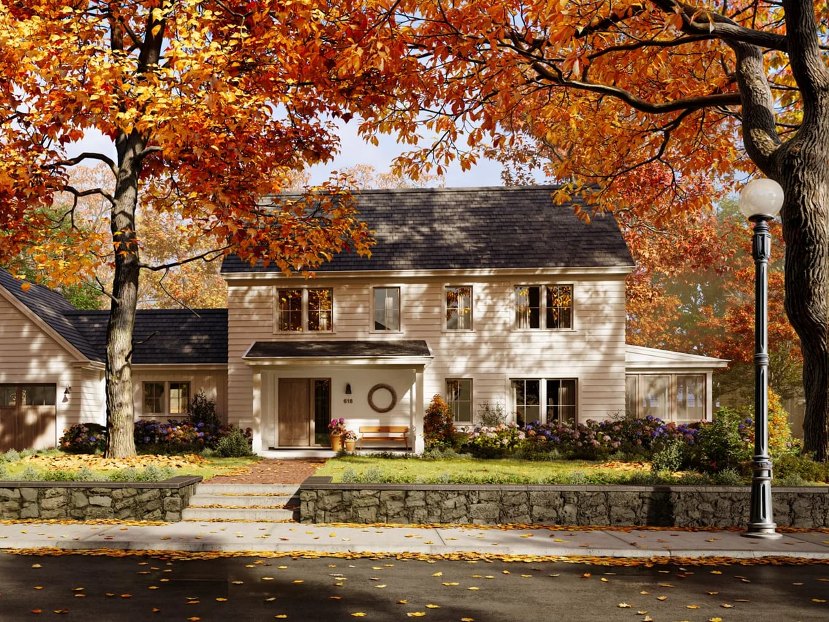
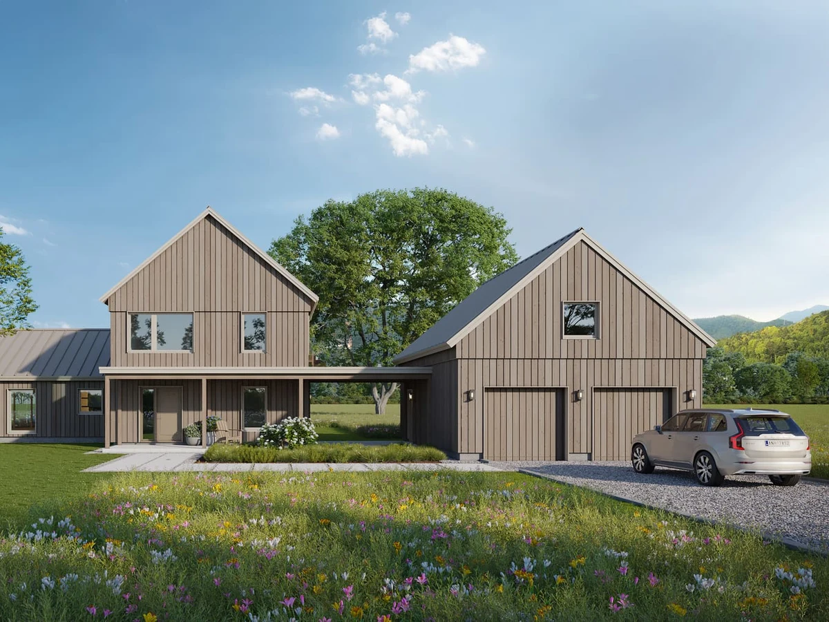
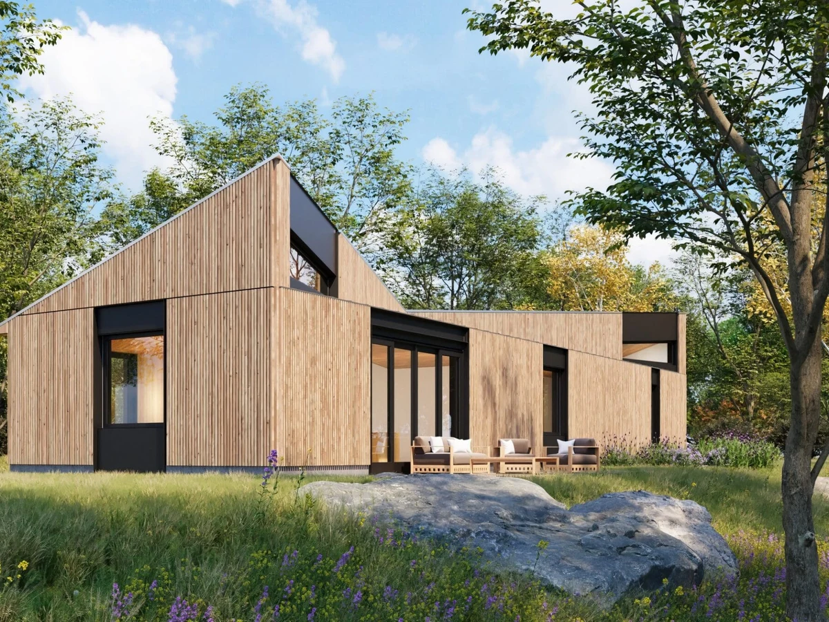
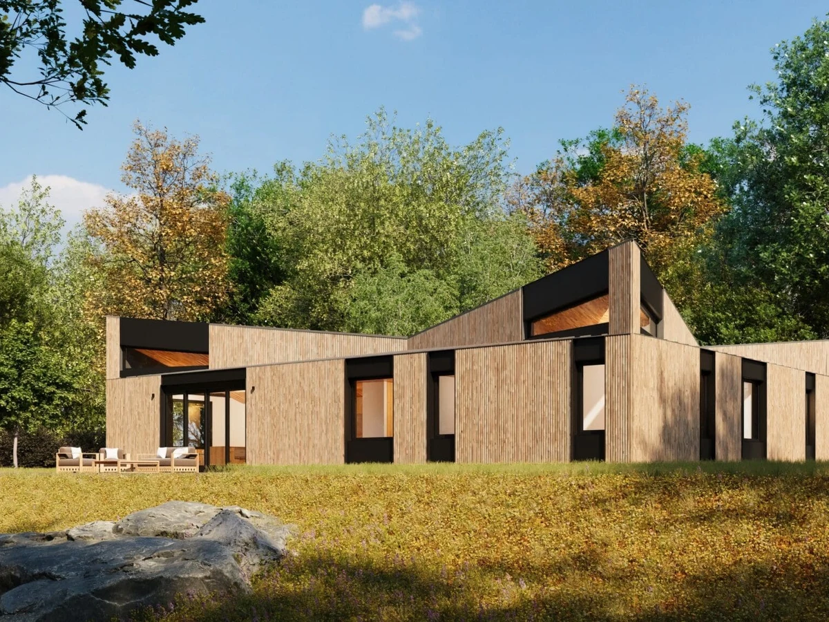
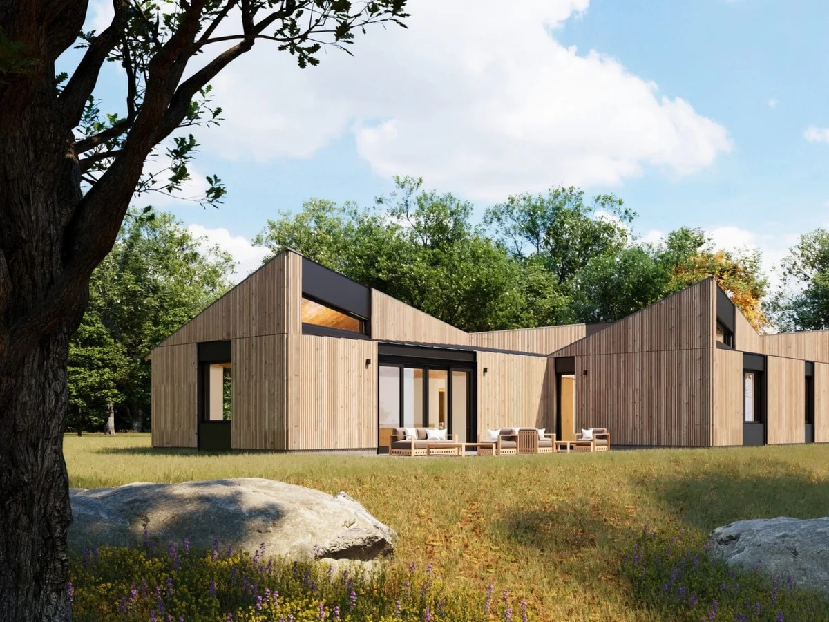
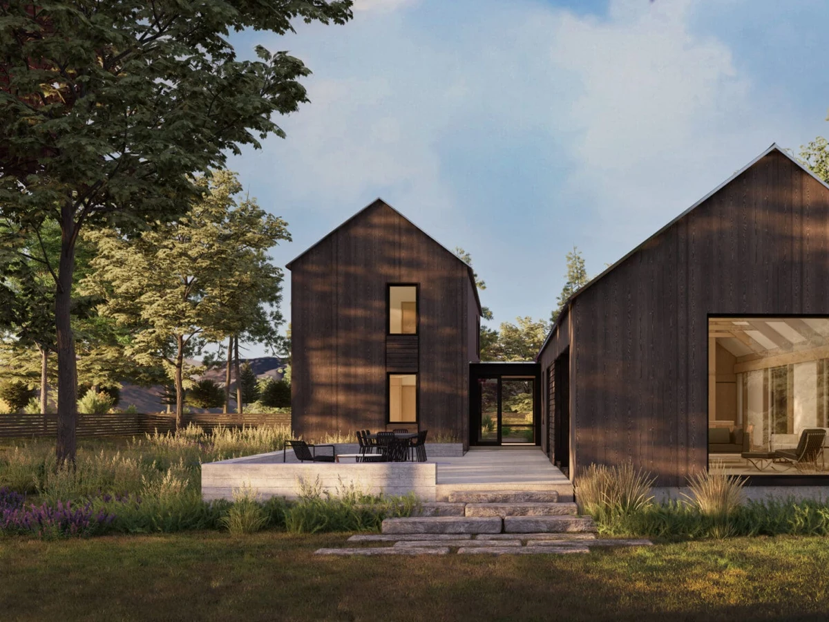
The LF 3400 Sidebar is the largest of Lake Flato's three OpenHome plans, spanning 3,420 sq ft across two stories in a dynamic offset two-element form that separates shared and private spaces. The vaulted living area features exposed timber frame and large glazed openings onto a patio; a ground floor primary suite sits alongside a private office, den, pantry and laundry, with two further bedrooms and a shared bathroom on the upper level. The plan is designed to promote cross-ventilation and strong indoor outdoor connection.
What We Love
Lake Flato puts the primary suite, a private office and a den all on the ground floor of the LF 3400 Sidebar, with just two bedrooms above; the result is a home that functions as a proper single story for daily living, with the upper floor kept for guests.
Construction
Energy and Sustainability
Key Features
- Two offset elements separating shared and private spaces
- Vaulted living area with exposed timber frame
- Large glazed openings connecting living room to patio
- Cross-ventilation design
- Ground floor primary suite with daylit ensuite bathroom
- Two upper floor bedrooms with shared bathroom
- Private home office
- Generous pantry and laundry
- Den suitable for media or homework
- Deck and patio
- 100% electric systems