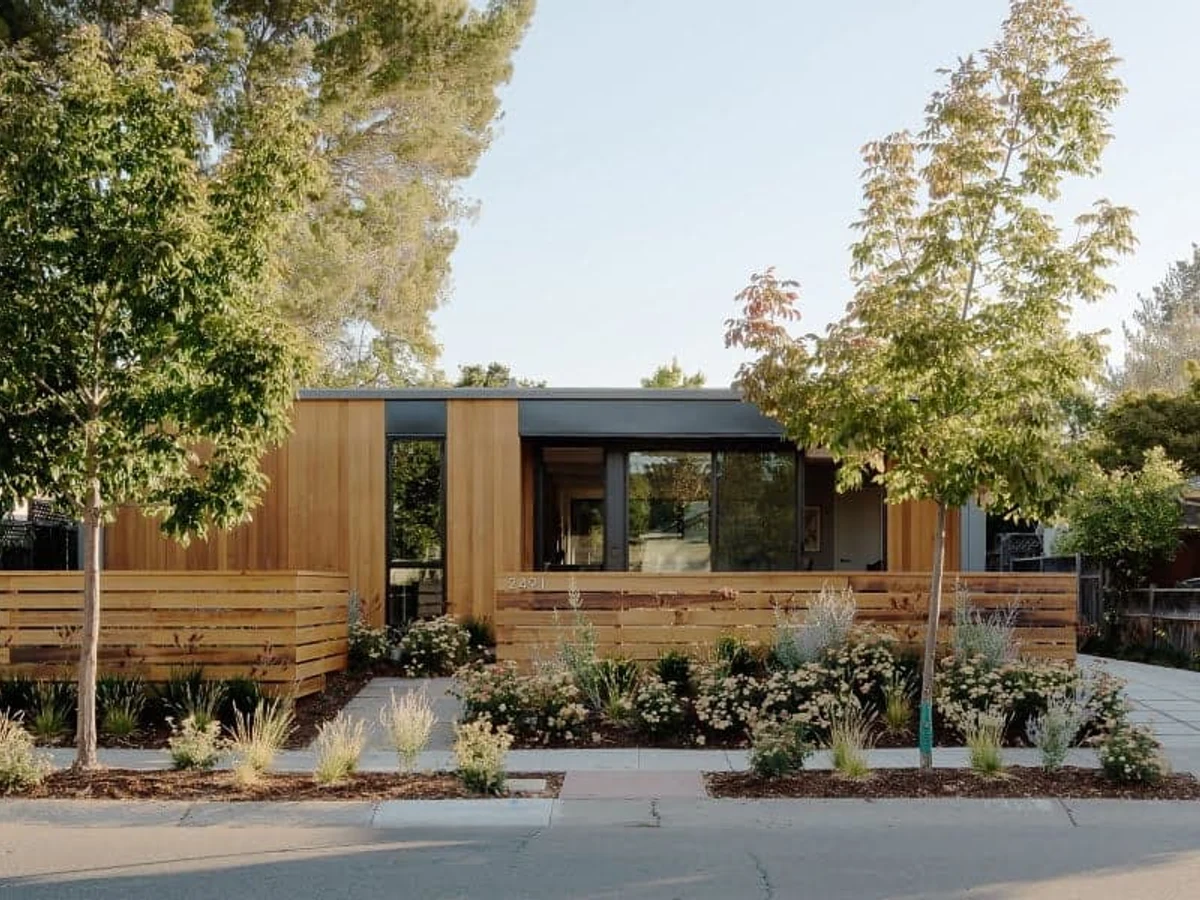
Connect 6
$615,000
From
178.37m²
Floor Area
3 / 2
Bed / Bath
48 ft x 40 ft
Dimensions
Gallery
2 photosAbout This Home
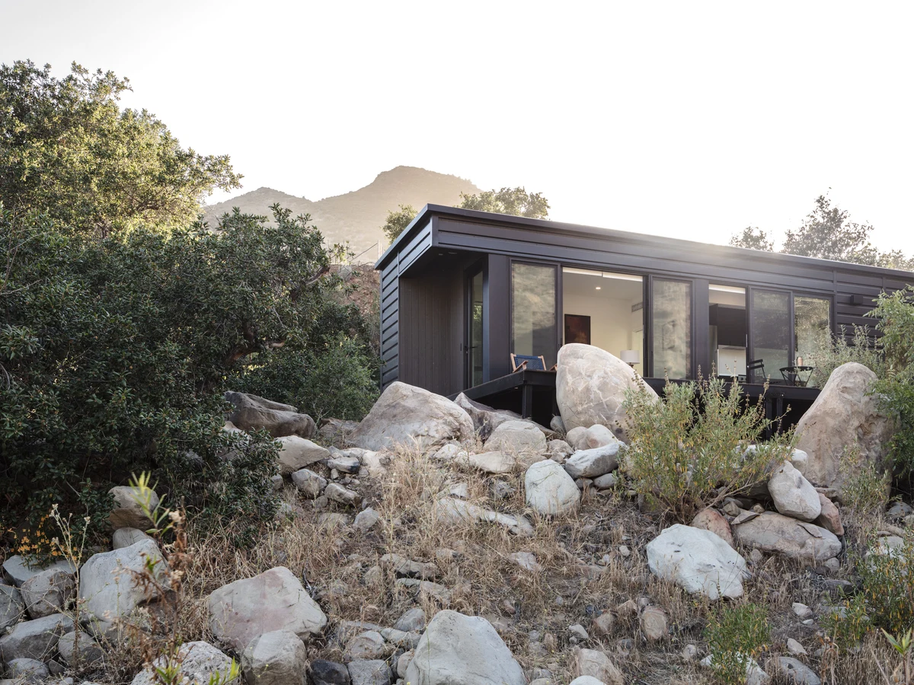
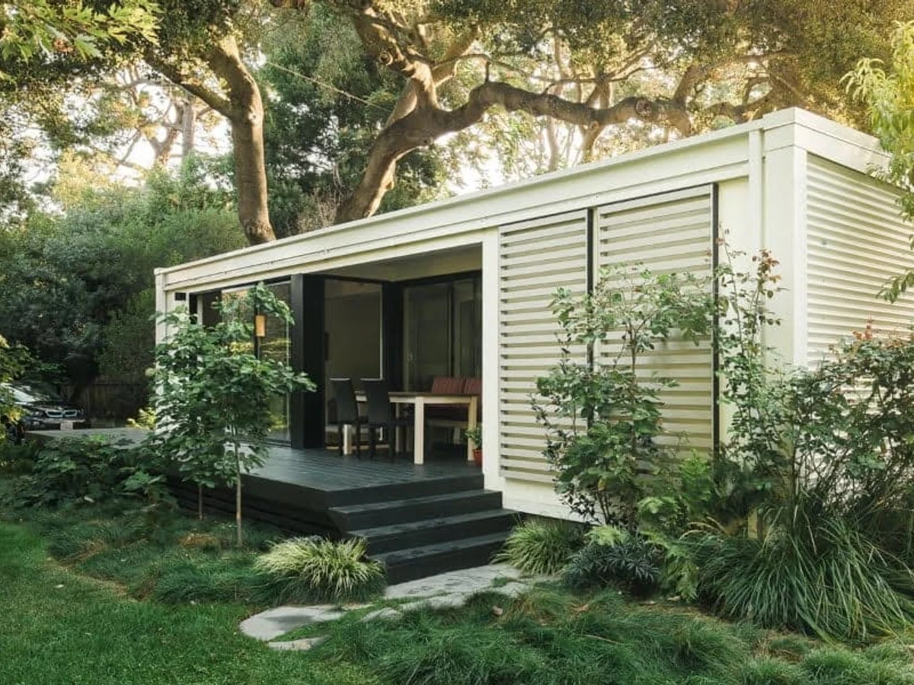
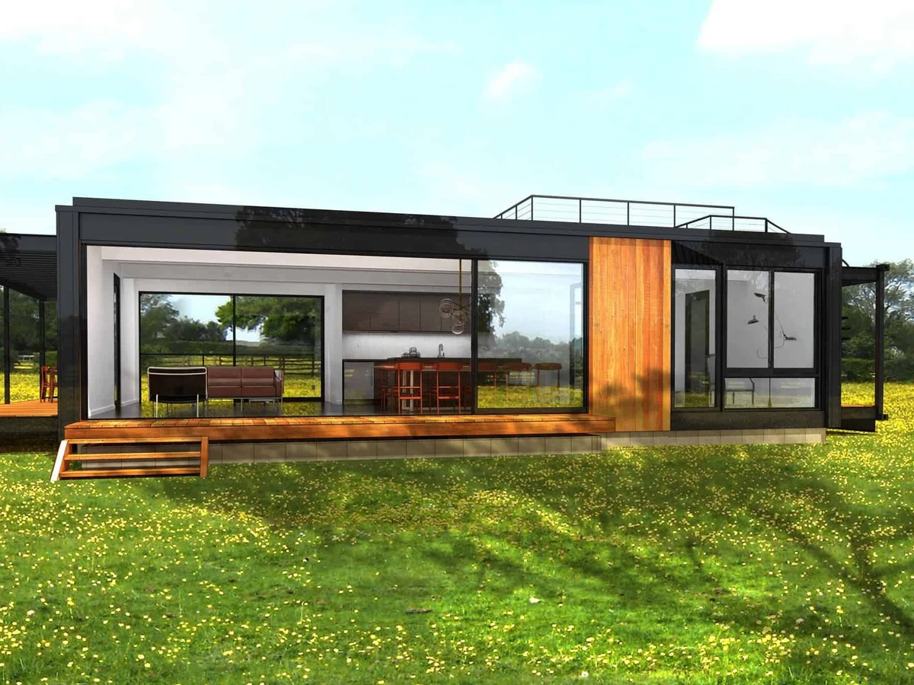
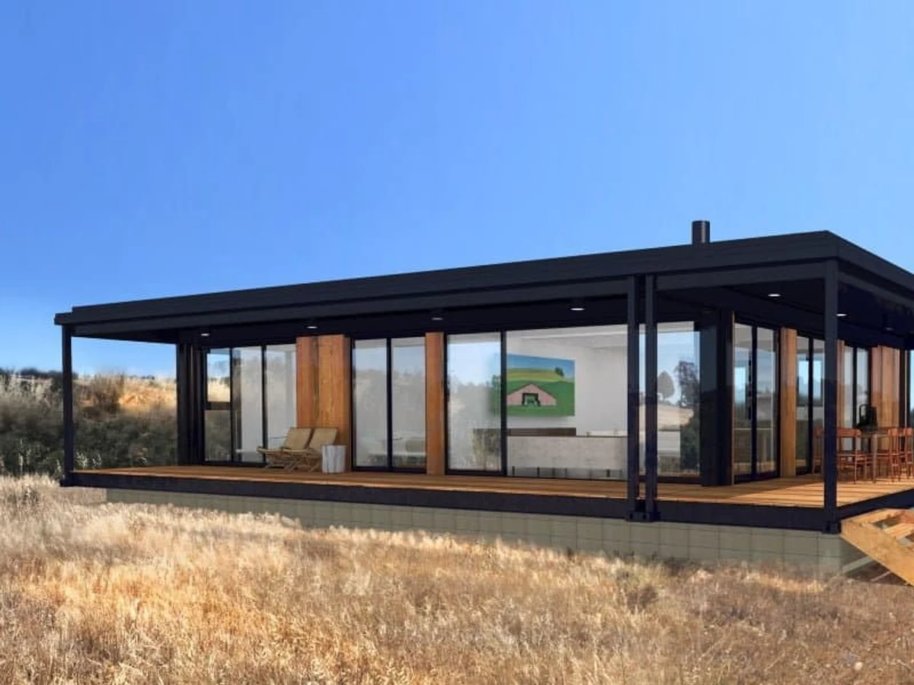
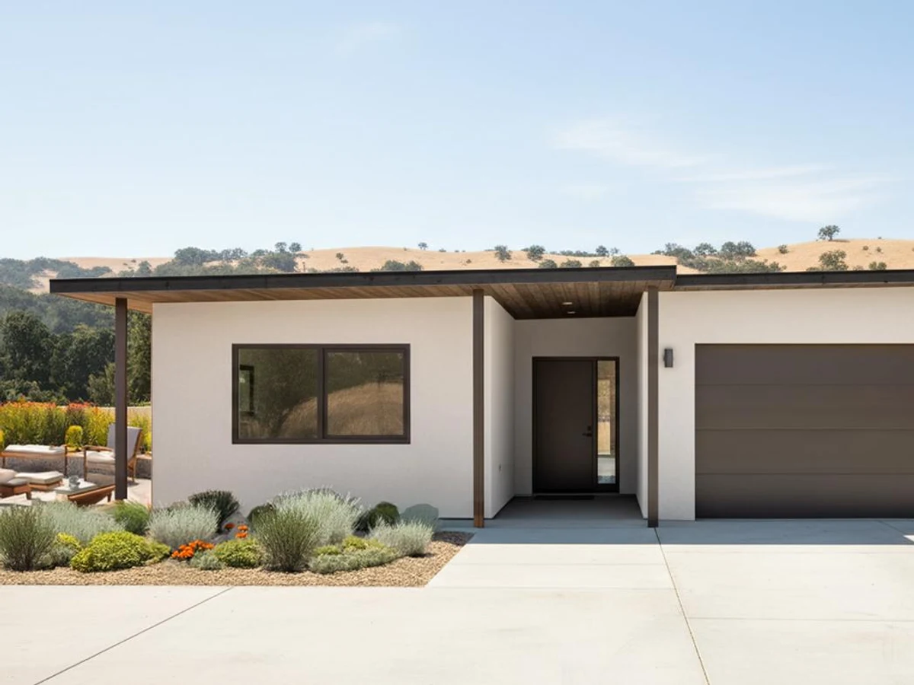
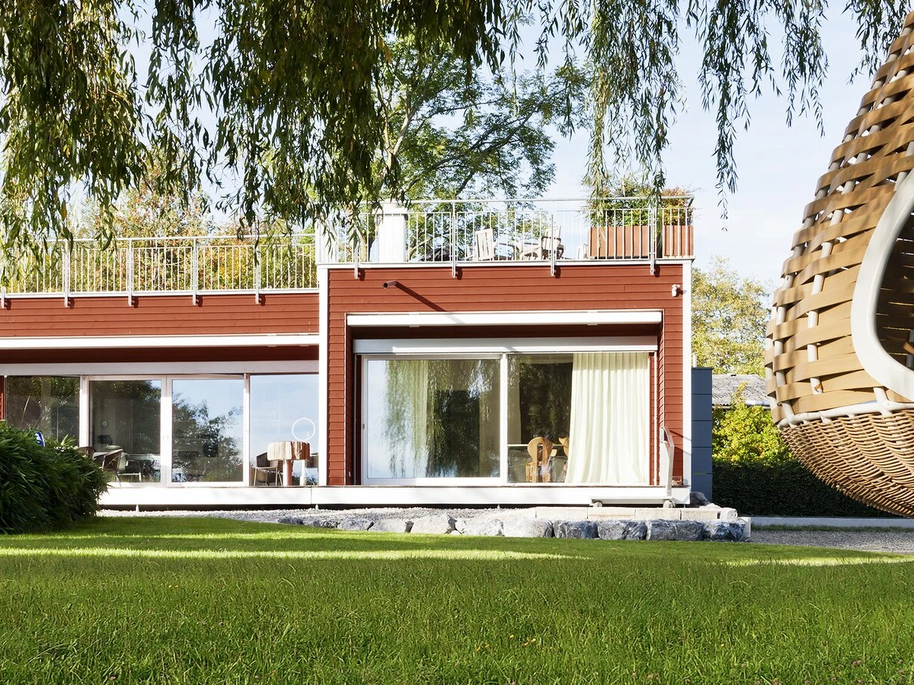
The Connect 6 is a single story, 1,920 sq ft home built across six 8 ft by 40 ft modules. The 48 ft by 40 ft footprint accommodates three bedrooms and two bathrooms alongside a generous open plan kitchen, dining and living space with floor-to-ceiling glazing and oversized sliding doors on both sides of the home. Front and rear decks are included.
What We Love
Oversized sliding doors on both sides of the home, plus front and rear decks, mean the Connect 6's 1,920 sq ft reads as more than its footprint: the indoor outdoor flow is in the plan from the start, not a site-specific add-on.
Construction
Build System Steel framed modular; wood and steel framing; patented system; 90% factory complete in San Bernardino
Roof Type PVC membrane; high solar reflectance (SRI 107)
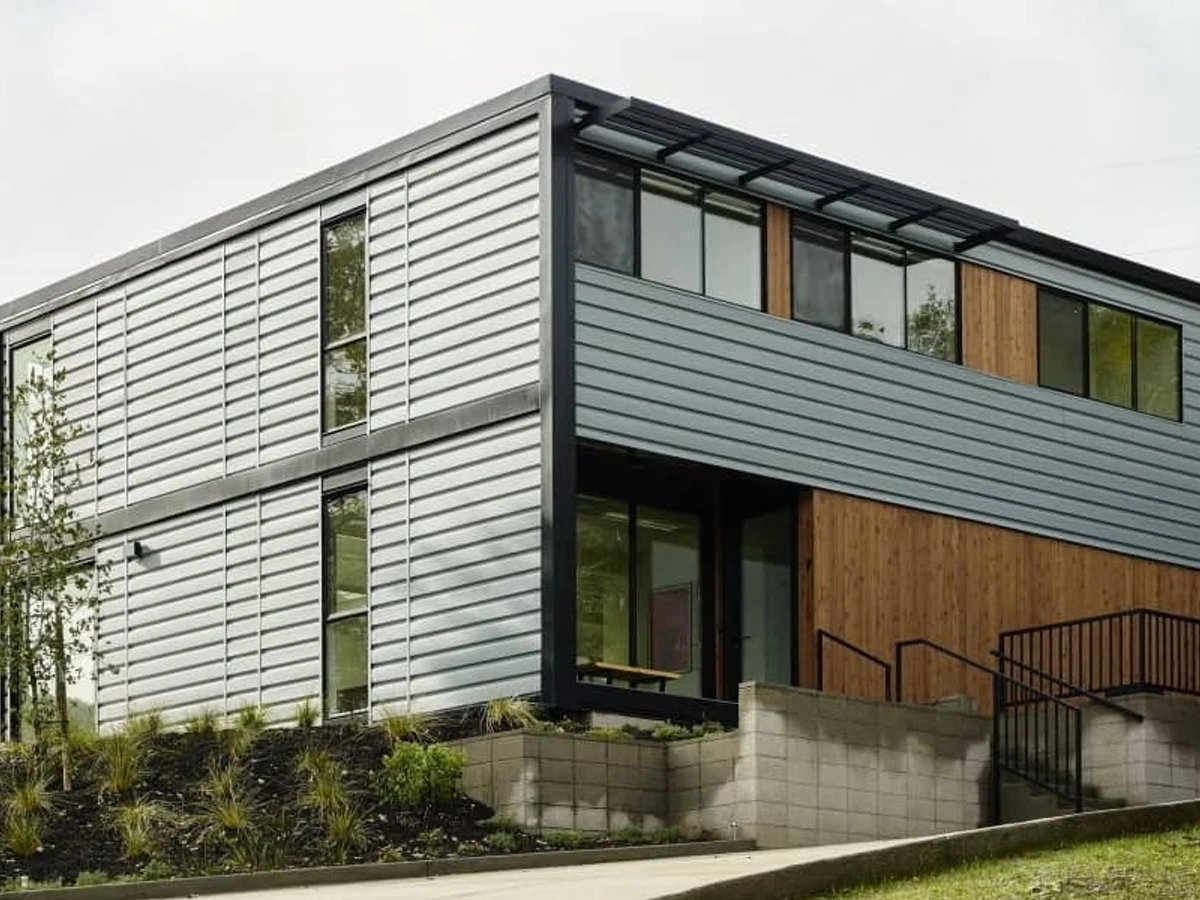
Exterior Finish Cedar T&G or steel siding
Energy and Sustainability
Energy Rating Net-Zero Energy capable
Heating Daikin ductless heat pump; tankless water heater
Renewables Optional solar panels
Sustainable Materials R-21 wall insulation with 30% post-consumer recycled glass content; R-38 and R-45 insulation; low-E windows and doors
Key Features
- Single story open plan layout
- Oversized sliding glass doors
- Floor-to-ceiling glazing on both sides
- Master suite with en suite
- Walk-in laundry
- Front and rear decks
- Whole-house ventilation