ModCab 1366
n/a
From
126.91m²
Floor Area
2 / 2
Bed / Bath
60 ft wide x 24 ft deep
Dimensions
About This Home
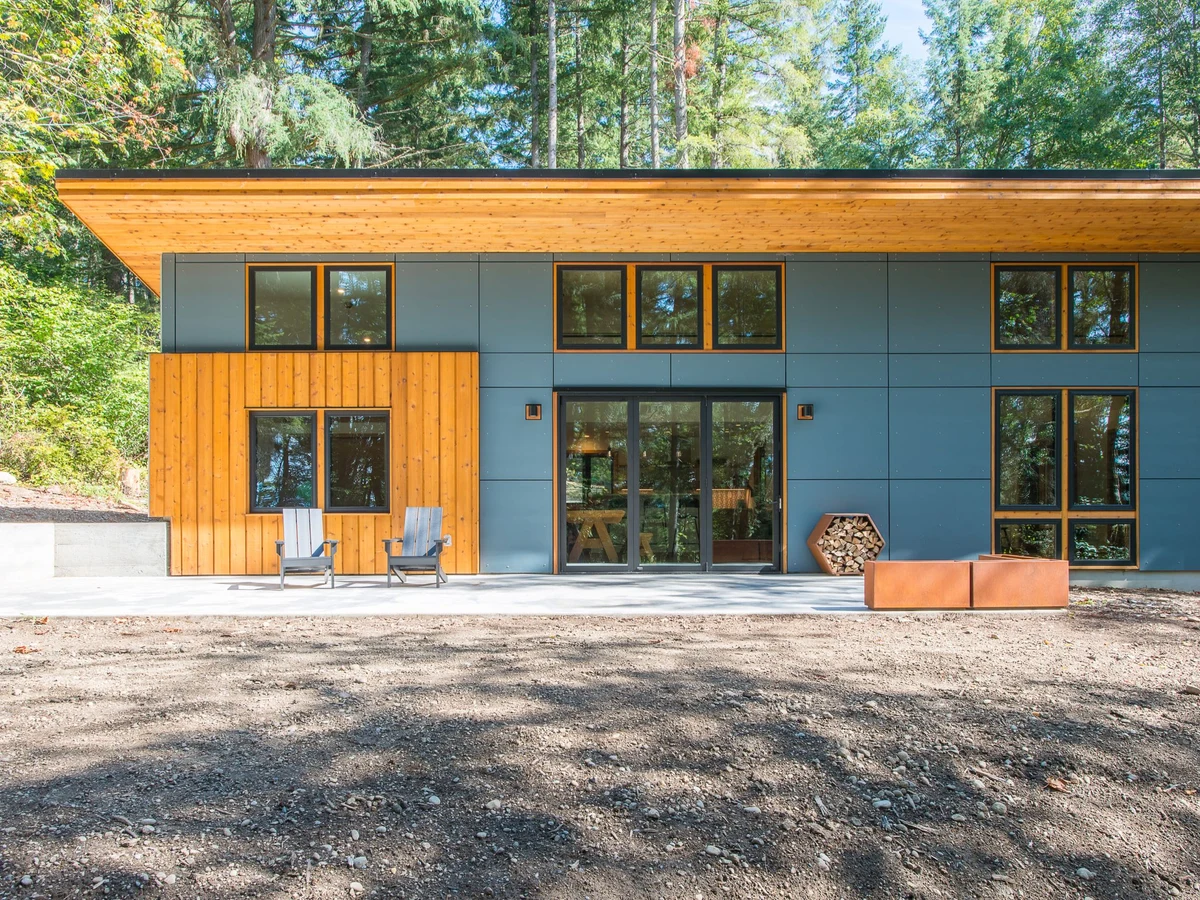
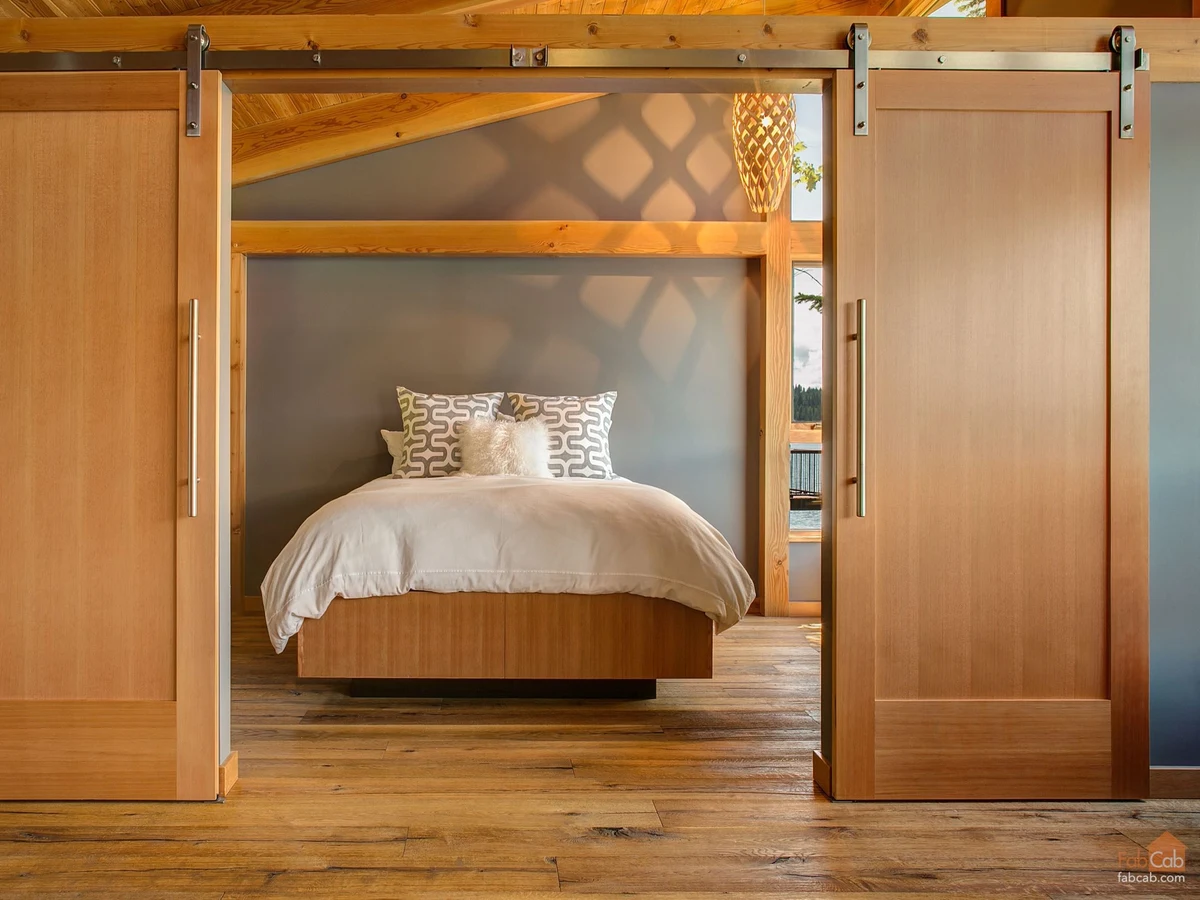
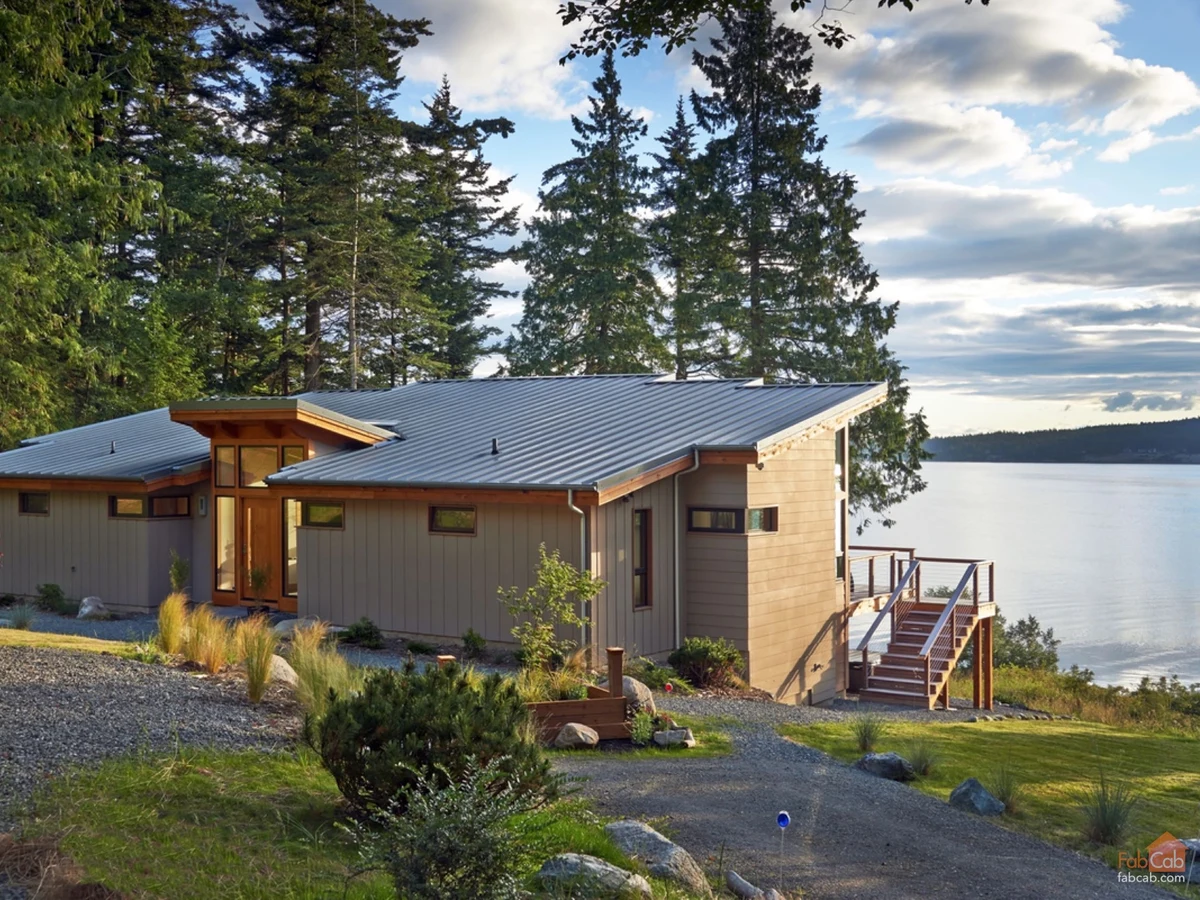
The ModCab 1366 is a two bedroom, two bathroom home of 1,366 square feet. Like the ModCab 800, the shell is built entirely from SIP panels (R-24 walls, R-40 roof) with wiring chases pre-cut in the factory, and assembled on site by a local general contractor. Clients select a shed or gable roof profile and choose from three named interior finish palettes.
What We Love
Factory pre-cut wiring chases in an all-SIP shell eliminate the retrofit compromise most panelized builds force on electricians. At R-24 walls and R-40 roof, the ModCab 1366 does not trade performance against speed: both are resolved before the panels leave the factory.
Construction
Build System All-SIP panelized shell (6.5 in wall SIPs at R-24; 10.5 in roof SIPs at R-40) with factory pre-cut wiring chases, site assembled by a local general contractor
Roof Type 24-gauge steel standing seam metal roof; shed or gable profile available
Exterior Finish Fiber-cement siding and panels as standard; cedar and corrugated metal available as alternatives. All exterior walls include a rainscreen drainage assembly.
Energy and Sustainability
Energy Rating SIP wall and roof assembly rated approximately 60% more energy efficient than a standard stud wall with fiberglass insulation
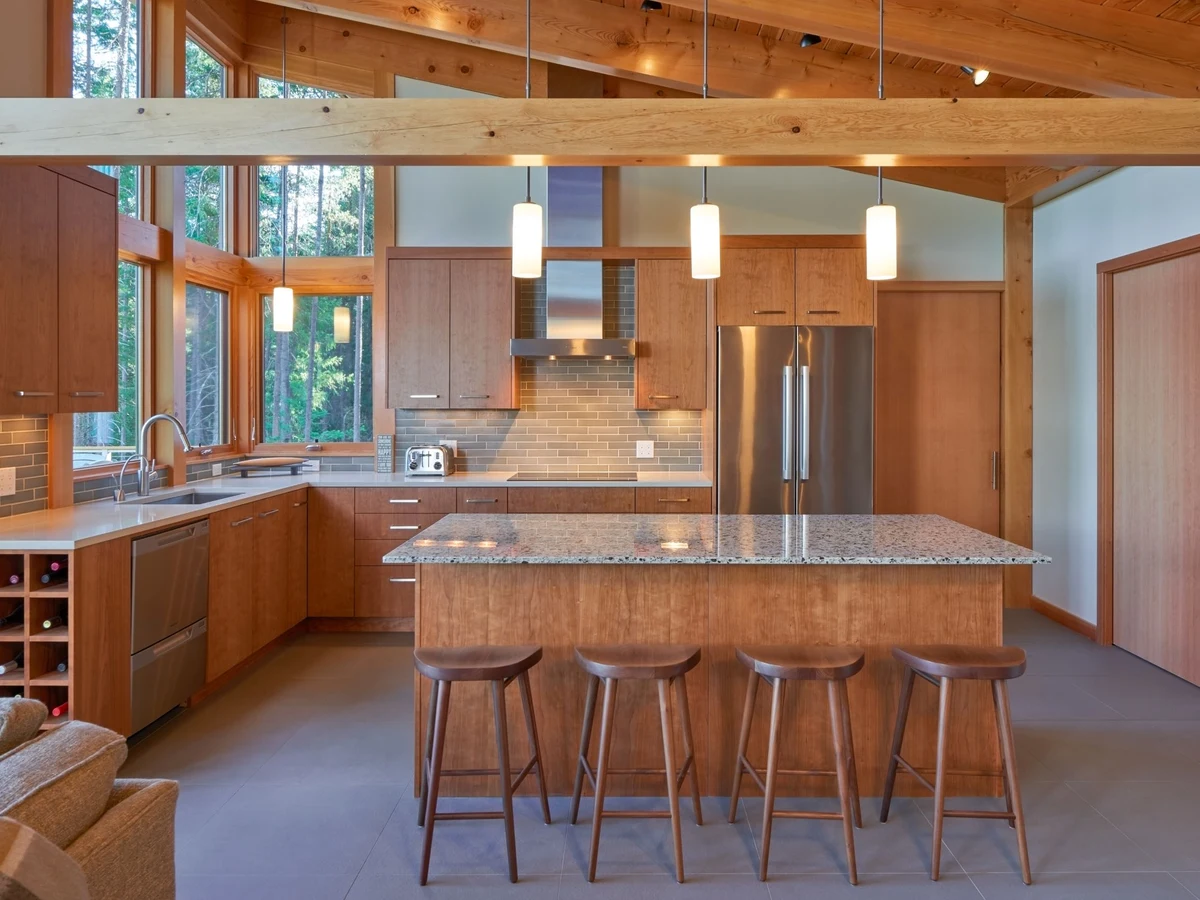
Sustainable Materials SIP panels manufactured in a controlled factory environment; Marmoleum natural linoleum flooring in living areas; Paperstone countertops; bamboo butcher-block island
Key Features
- 6.5 in wall SIPs at R-24 and 10.5 in roof SIPs at R-40
- Factory pre-cut wiring chases in SIP panels
- Rainscreen assembly behind all exterior siding
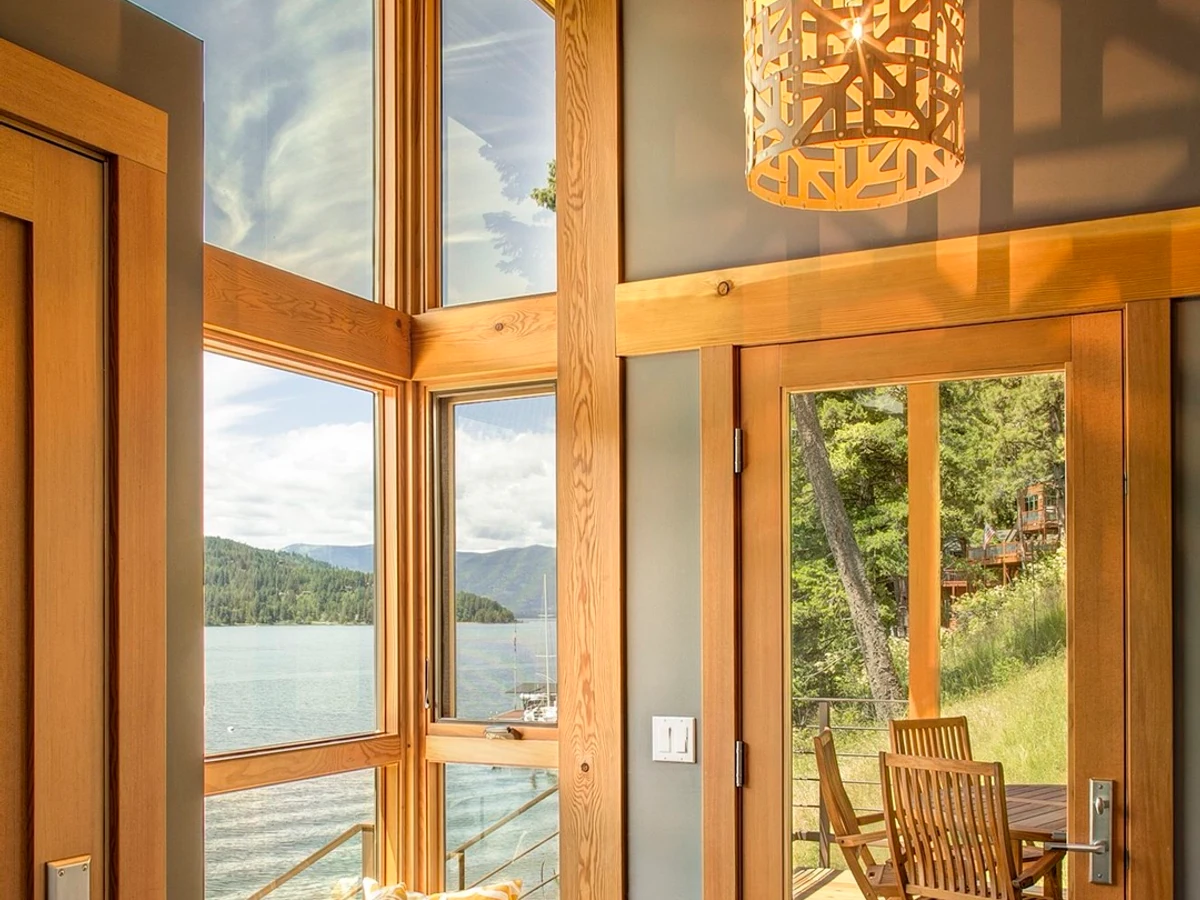
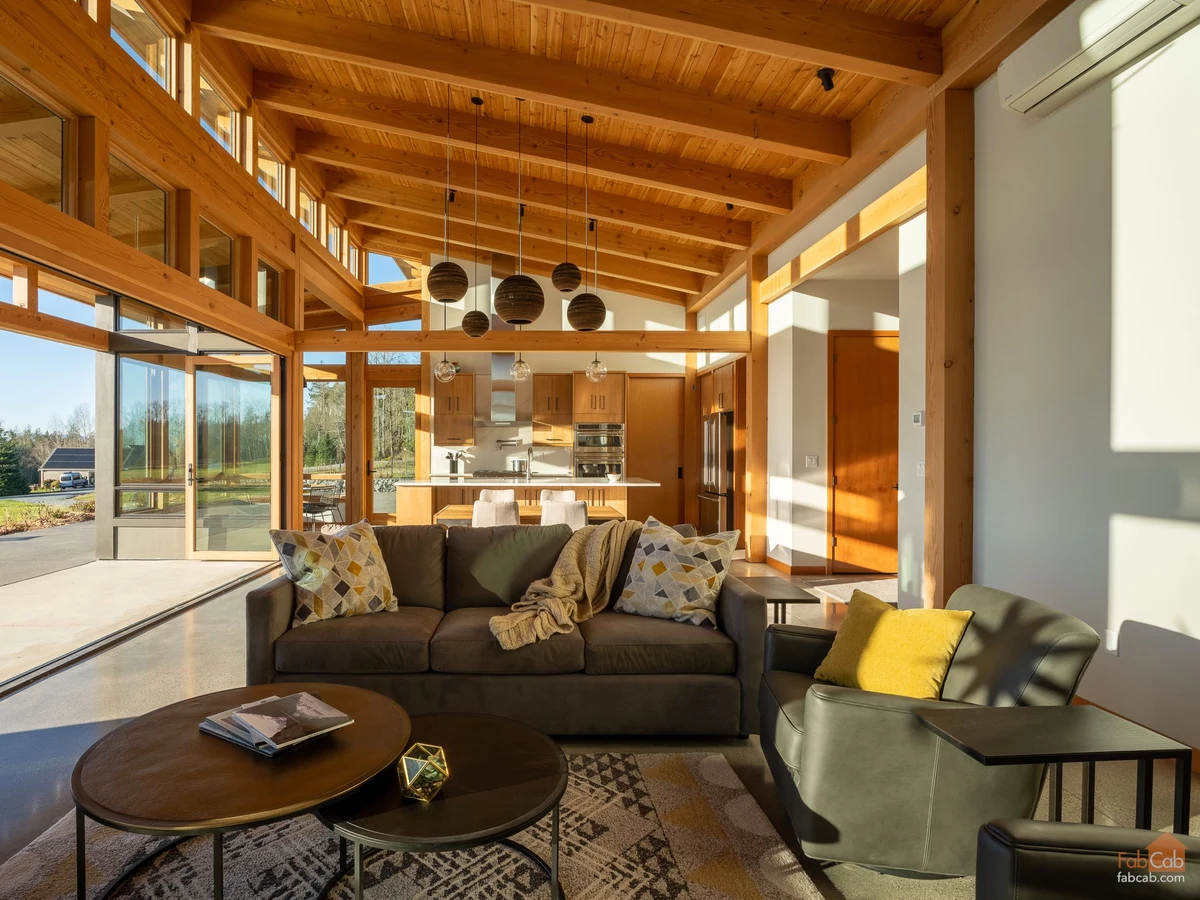
- Andersen 100 Series Fiberx double pane low-E argon-filled windows
- Douglas fir stile-and-rail entry door with insulated tempered glass
- Standing seam metal cool roof designed to reflect sunlight
- Shed or gable roof profile available
- Rooms include 2 bedrooms
- 2 bathrooms
- Living
- Dining
- Kitchen
- Laundry
- Mechanical
- Entry and porch