TimberCab 982
n/a
From
91.23m²
Floor Area
2 / 1
Bed / Bath
Gallery
2 photosAbout This Home
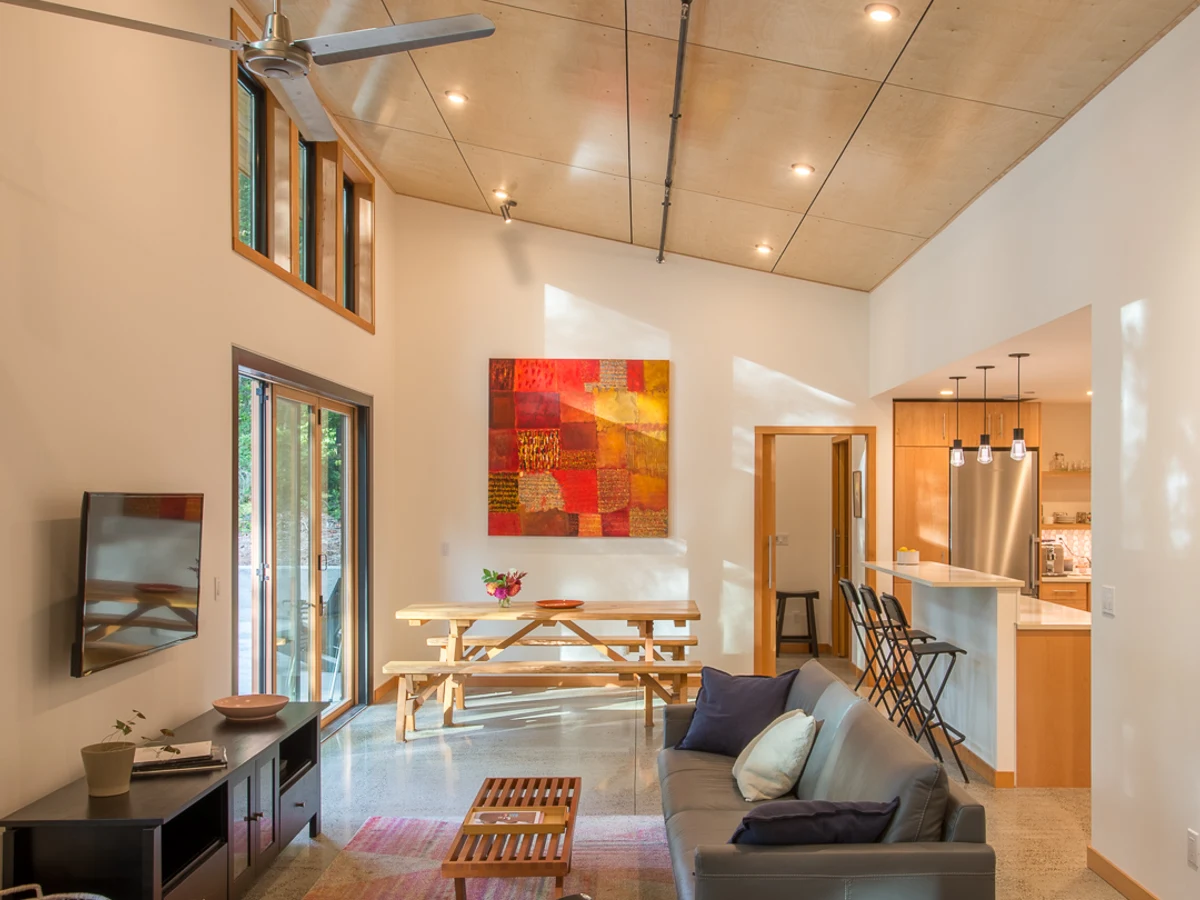
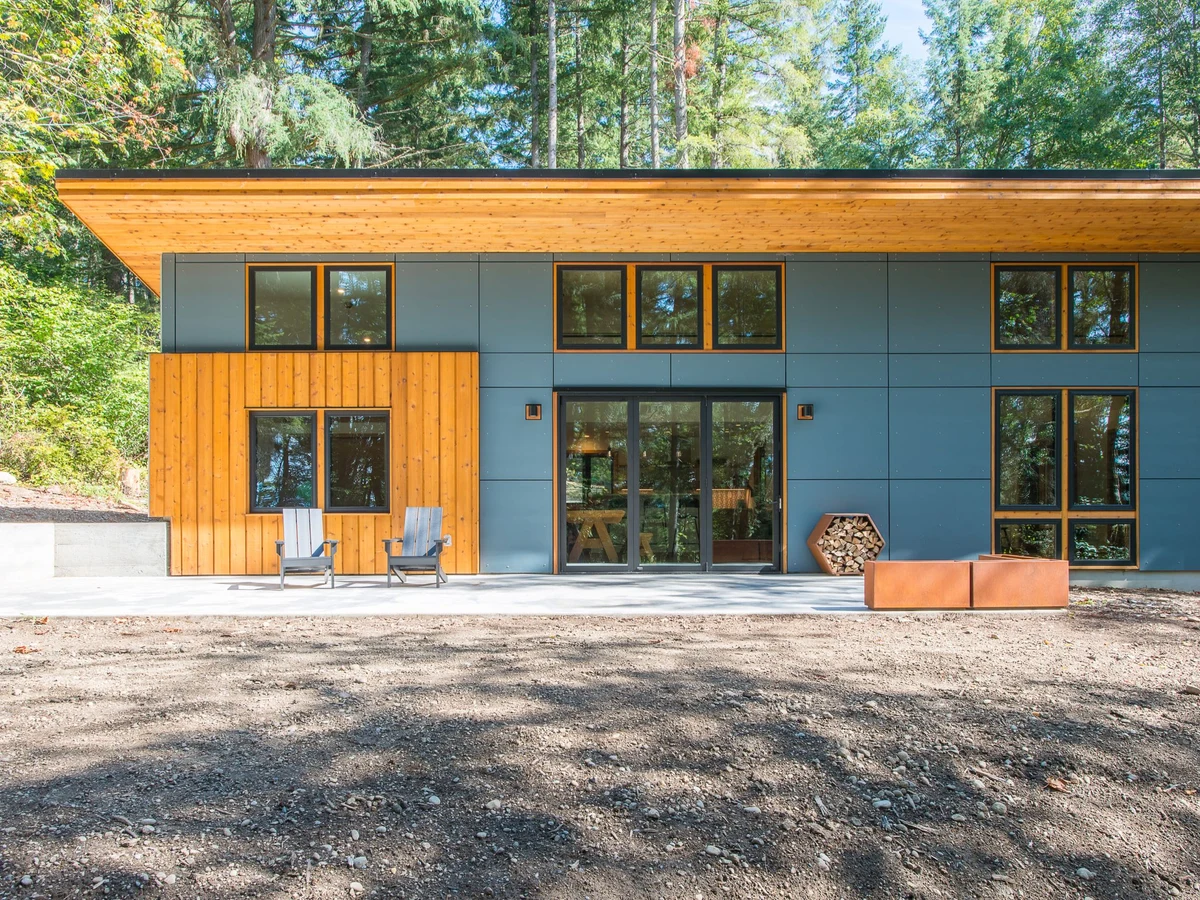
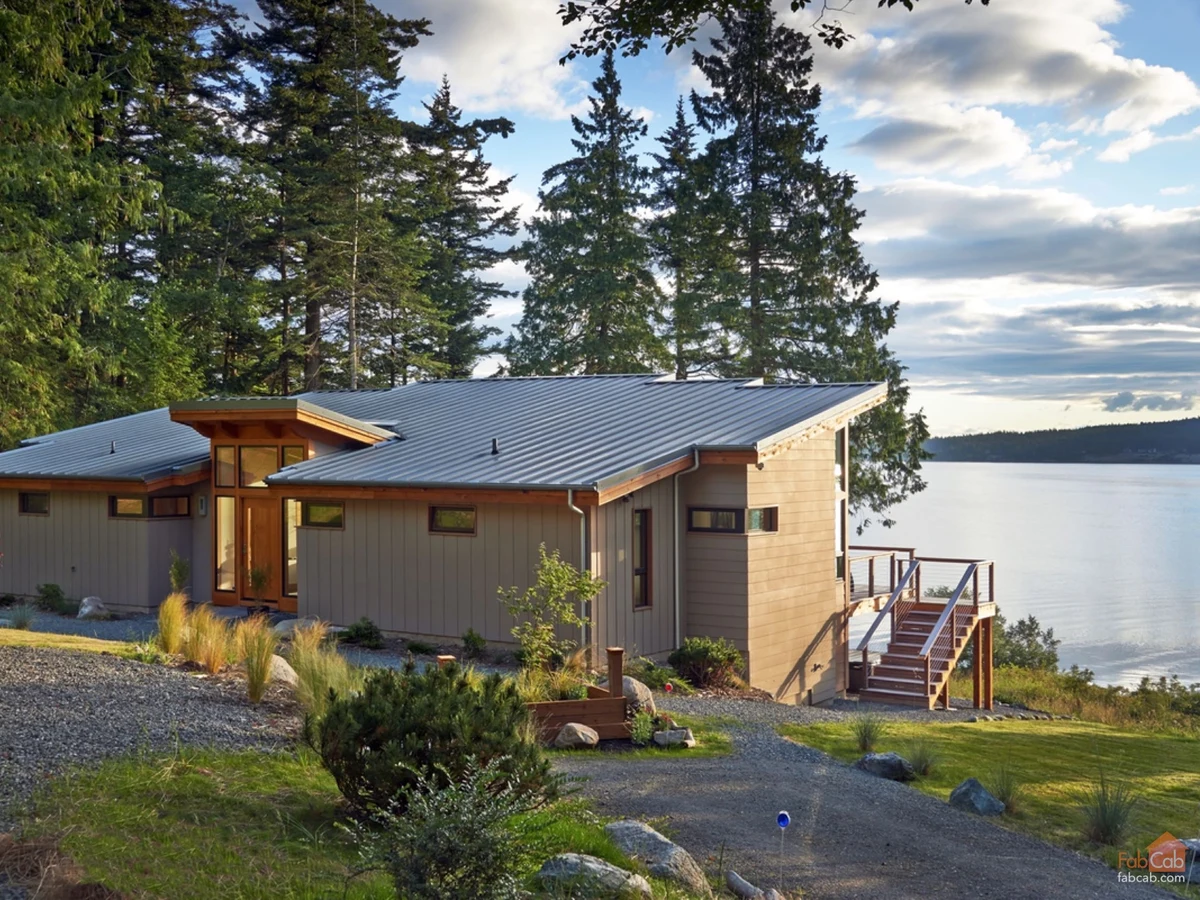
The TimberCab 982 is a two bedroom, one bathroom pre-designed layout spanning 982 square feet. Like all TimberCab models, the structural shell pairs a custom CNC-milled Douglas fir timber frame with SIP panels, delivered as a panelized package and assembled on site by a local contractor. The layout serves as a starting point that FabCab's architecture team tailors to the client's site and program.
What We Love
Two bedrooms in 982 sq ft with only one bathroom is a deliberate trade: the footprint stays compact and the CNC-milled Douglas fir frame does the heavy lifting structurally, freeing the layout from the load-bearing constraints that force most homes this size into a single bedroom.
Construction
Build System Panelized SIP wall and roof panels with custom Douglas fir timber frame (mortise-and-tenon joinery, CNC-milled), site assembled by a local general contractor
Roof Type Standing seam metal roof with field-crimped concealed-fastener system
Exterior Finish Fiber-cement siding and panels as standard; cedar, Shou Sugi Ban and thermally modified wood available as alternatives
Energy and Sustainability
Sustainable Materials Douglas fir solid-sawn timber frame; SIP panels with high insulation performance exceeding building code energy requirements
Key Features
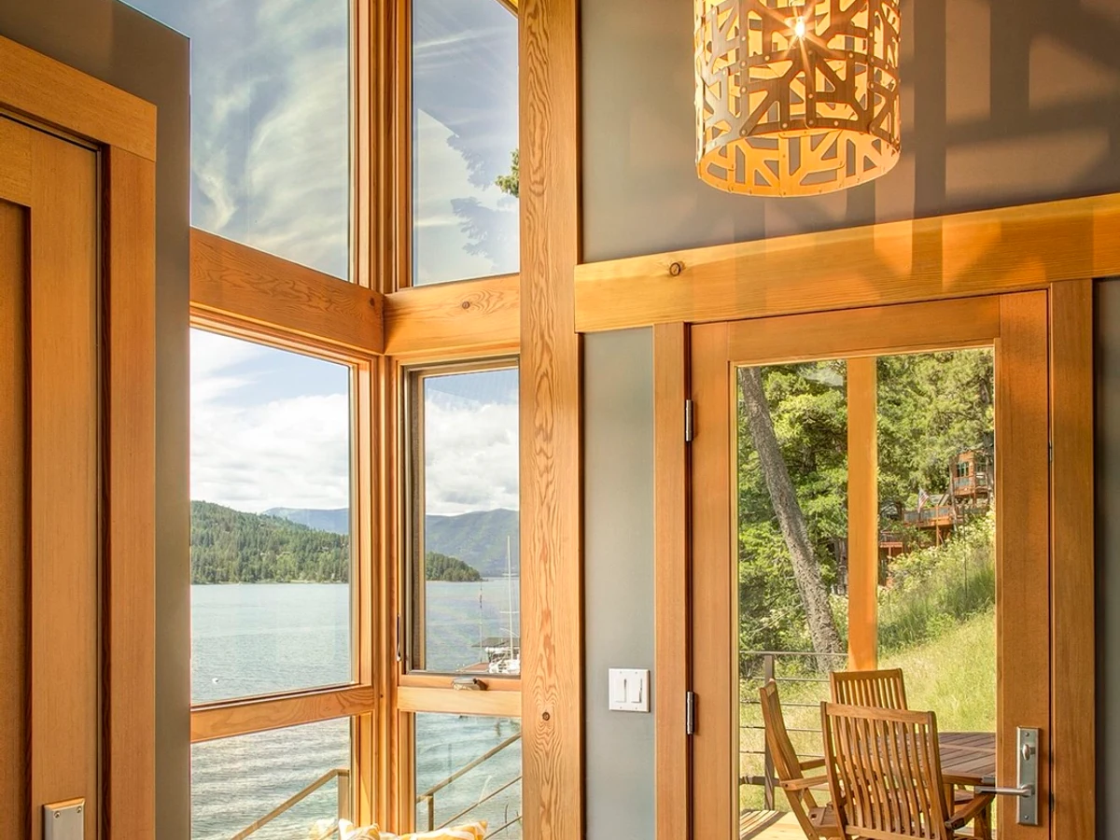
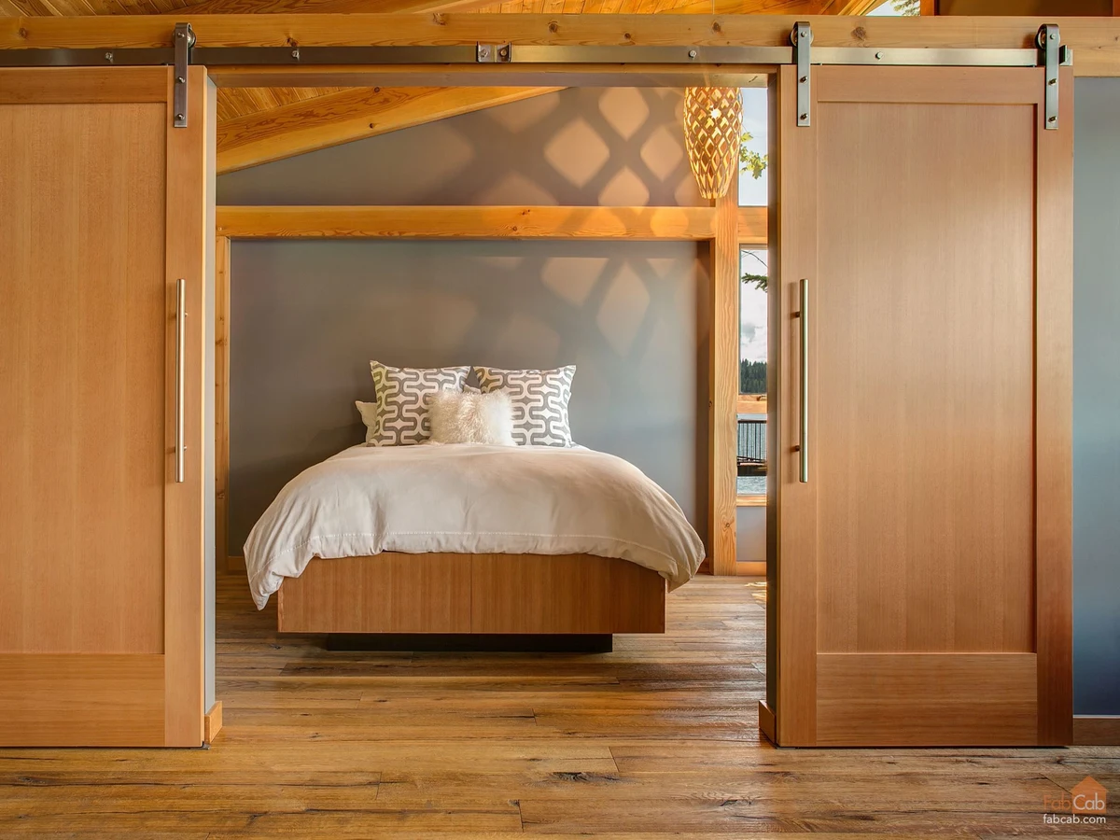
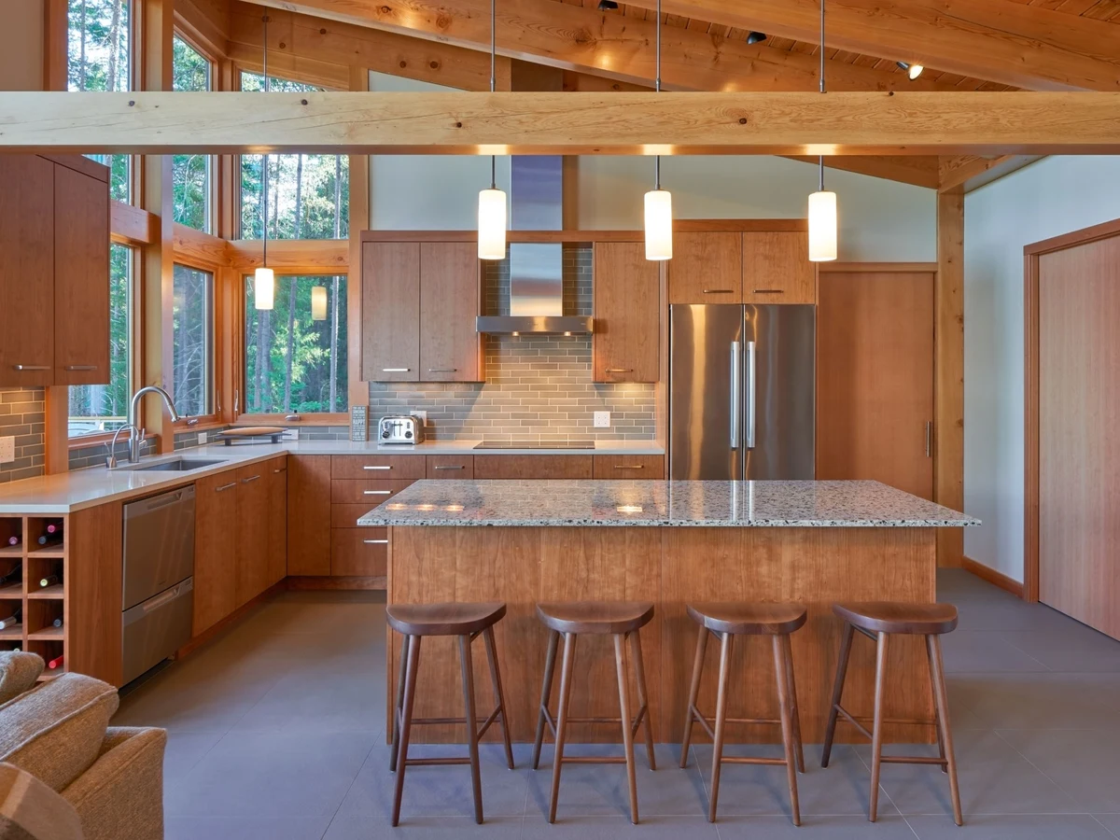
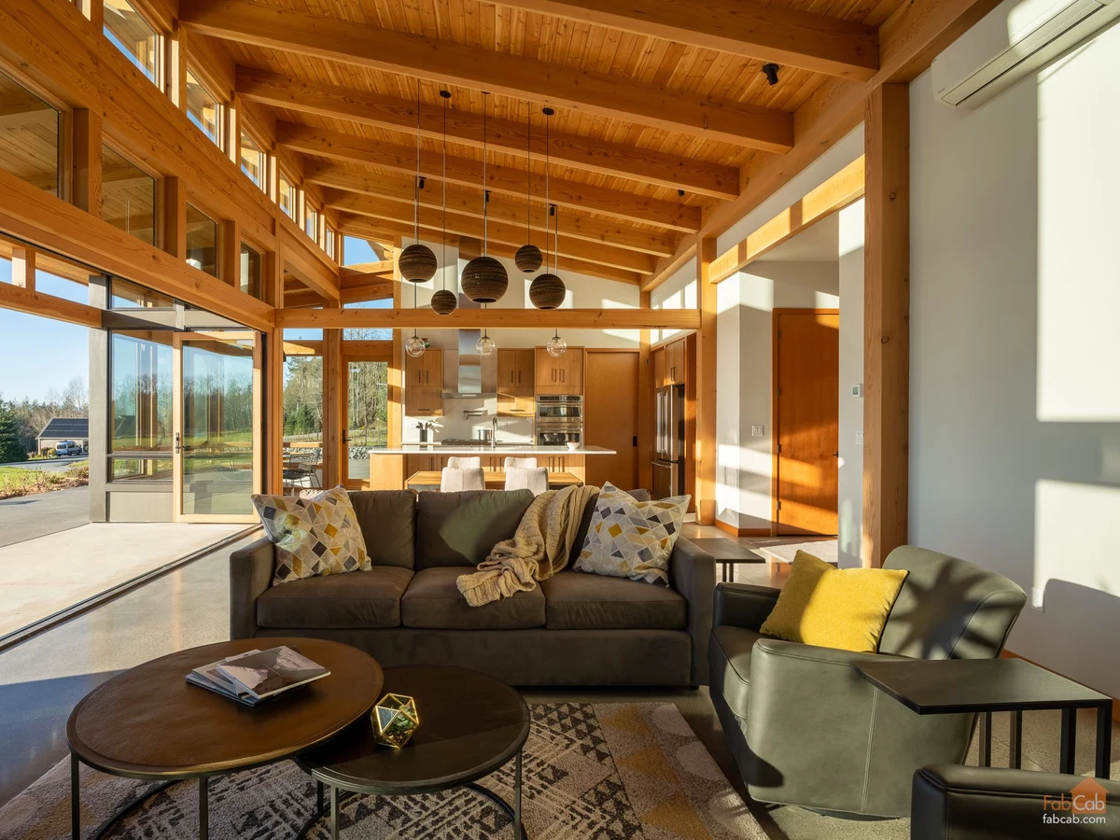
- Custom Douglas fir timber frame with exposed interior timber
- Andersen double or triple pane windows with low-E coatings and TruScene screens
- Douglas fir stile-and-rail entry door with insulated tempered glass
- Douglas fir car-decking tongue-and-groove vaulted ceiling and soffits
- Universal design and accessibility options including grab bars
- Folding shower seats and Moen Home Care Collection