TimberCab 1841
Gallery
2 photosAbout This Home
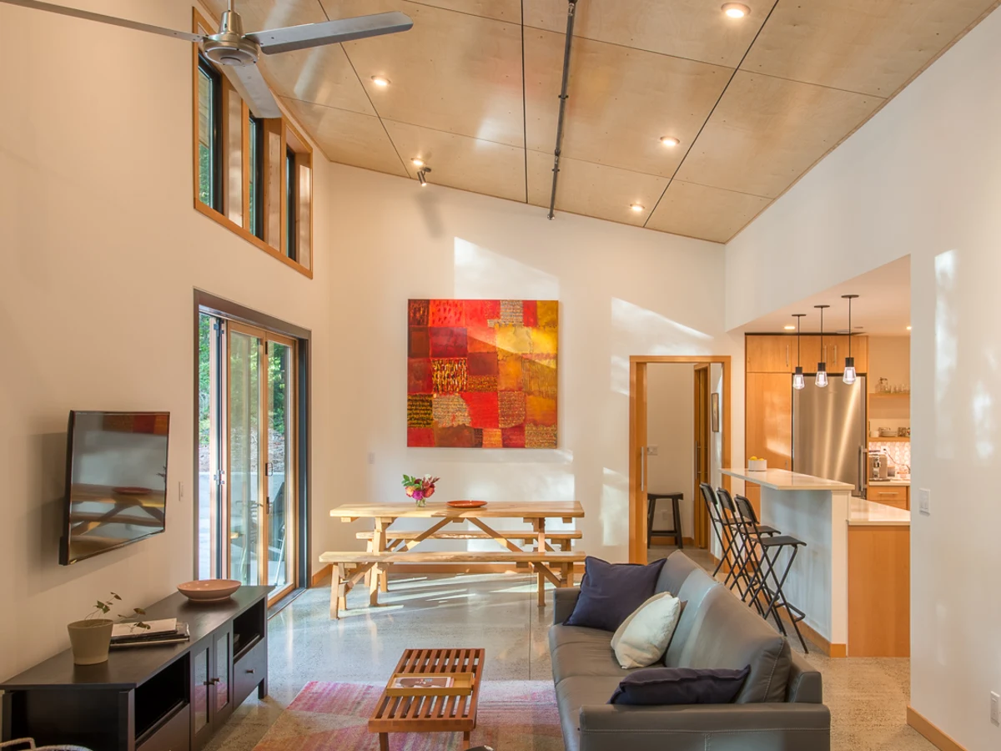
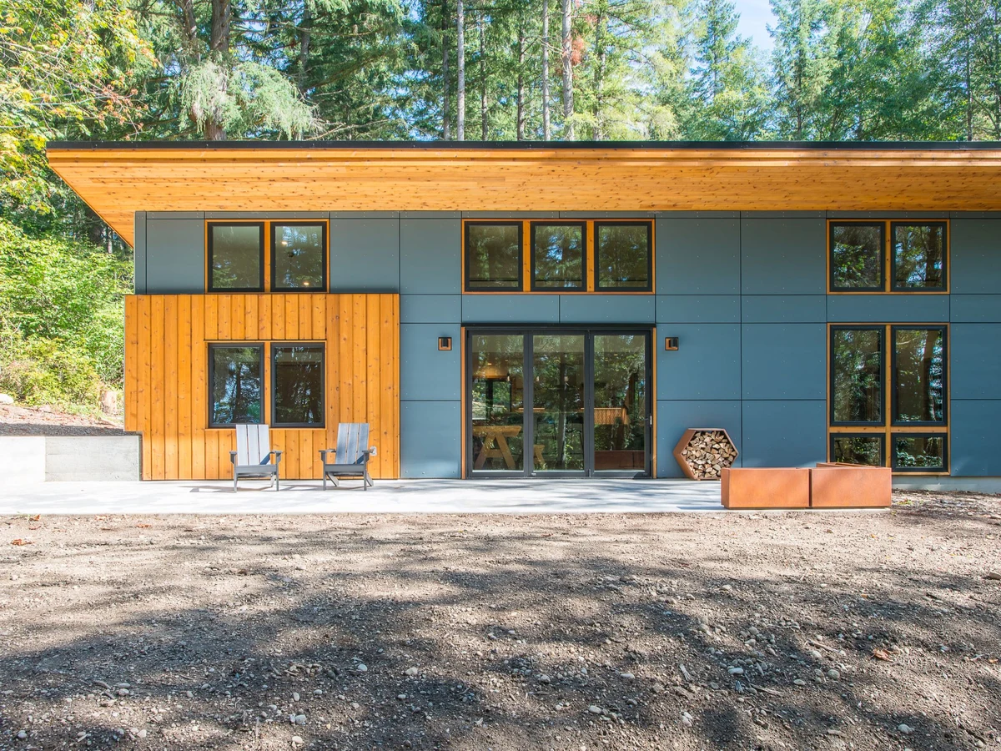
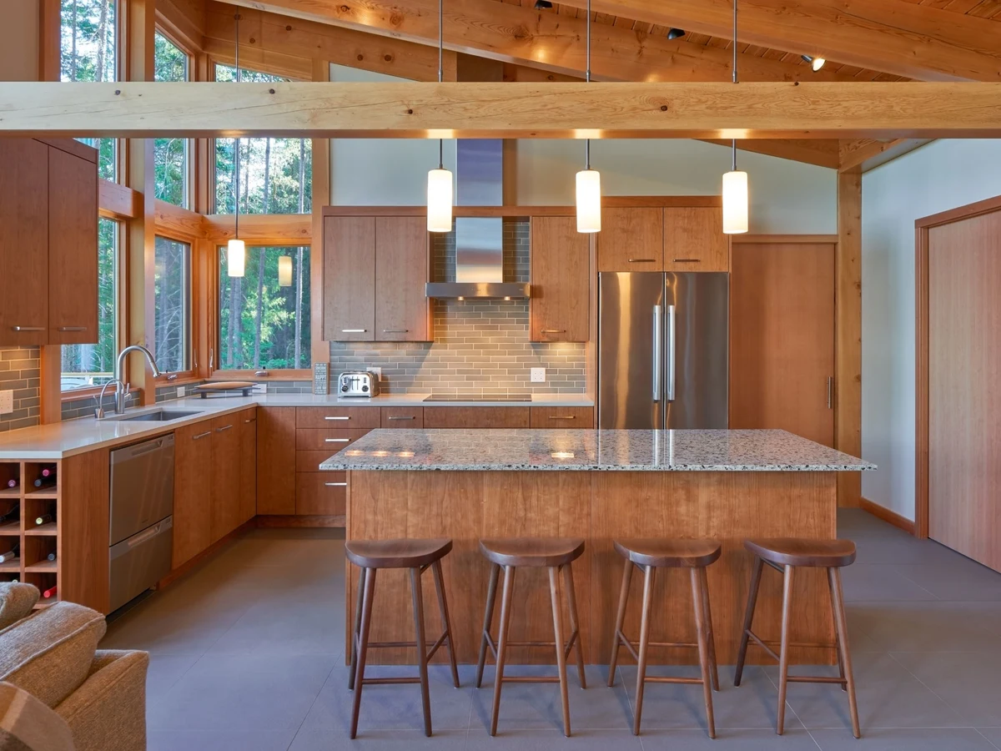
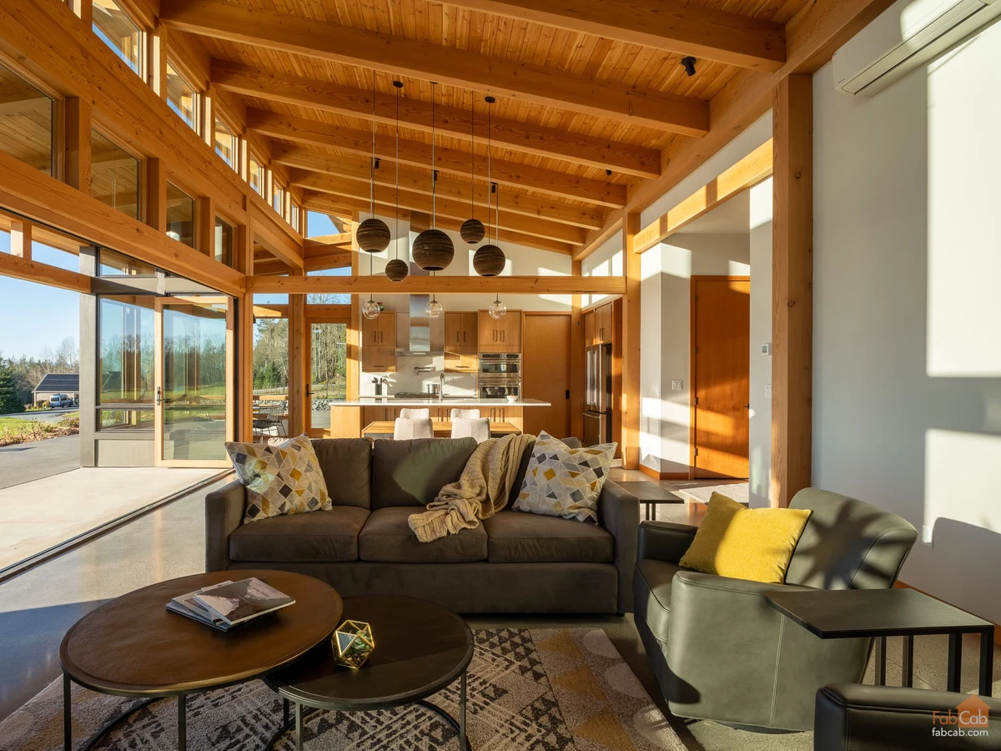
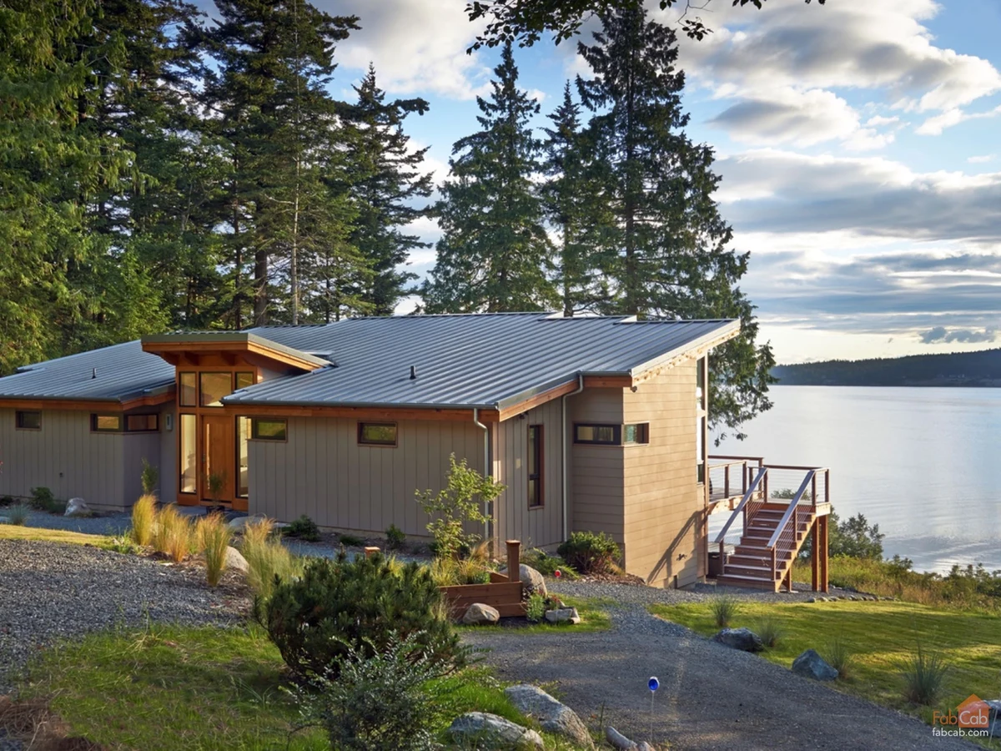
The TimberCab 1841 is FabCab's largest pre-designed TimberCab layout, offering a flexible 2+ bedroom, 2-bathroom plan across 1,841 square feet. The structural shell combines a custom CNC-milled Douglas fir timber frame with SIP panels, panelized off site and assembled on site by a local general contractor. As with all TimberCab sizes, FabCab's architecture team works with clients to adapt the layout and select from three interior finish palettes before issuing permit-ready documents.
What We Love
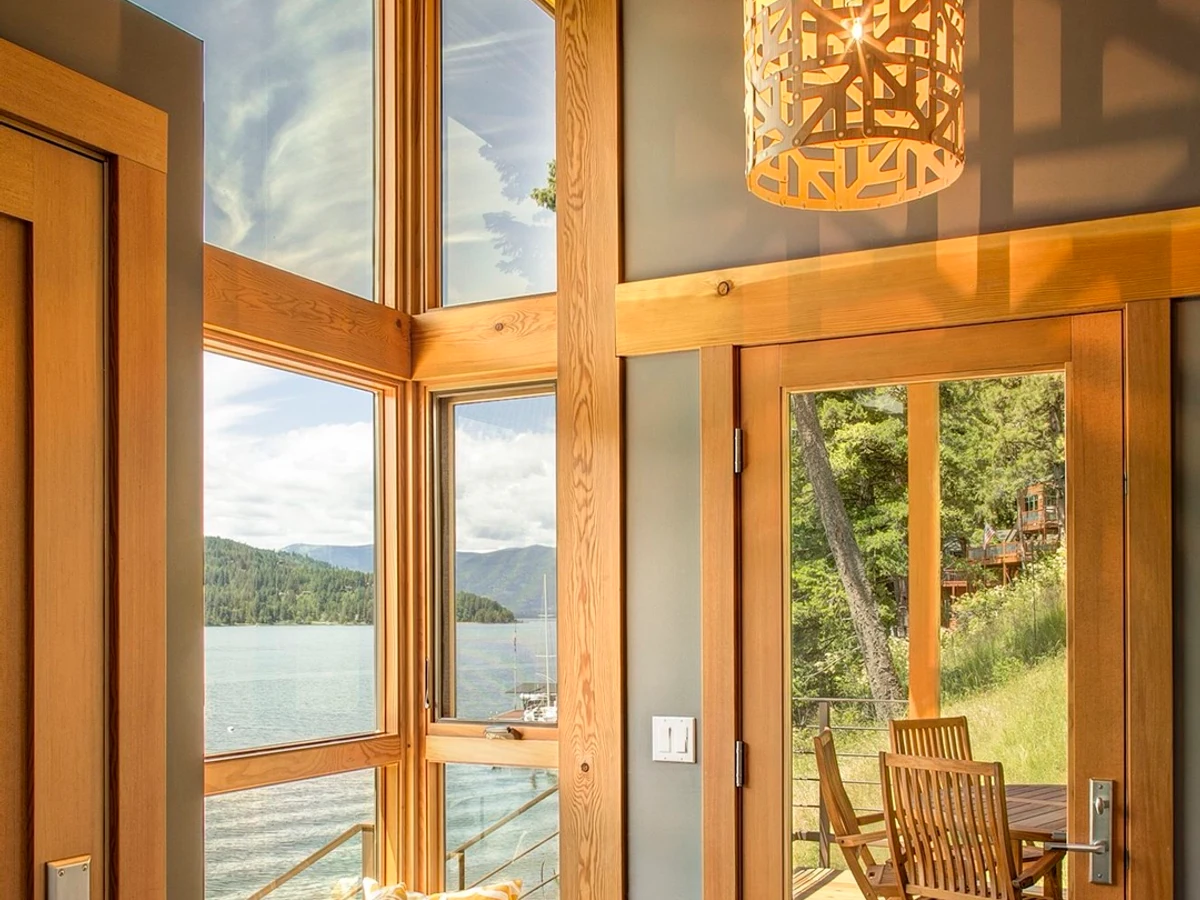
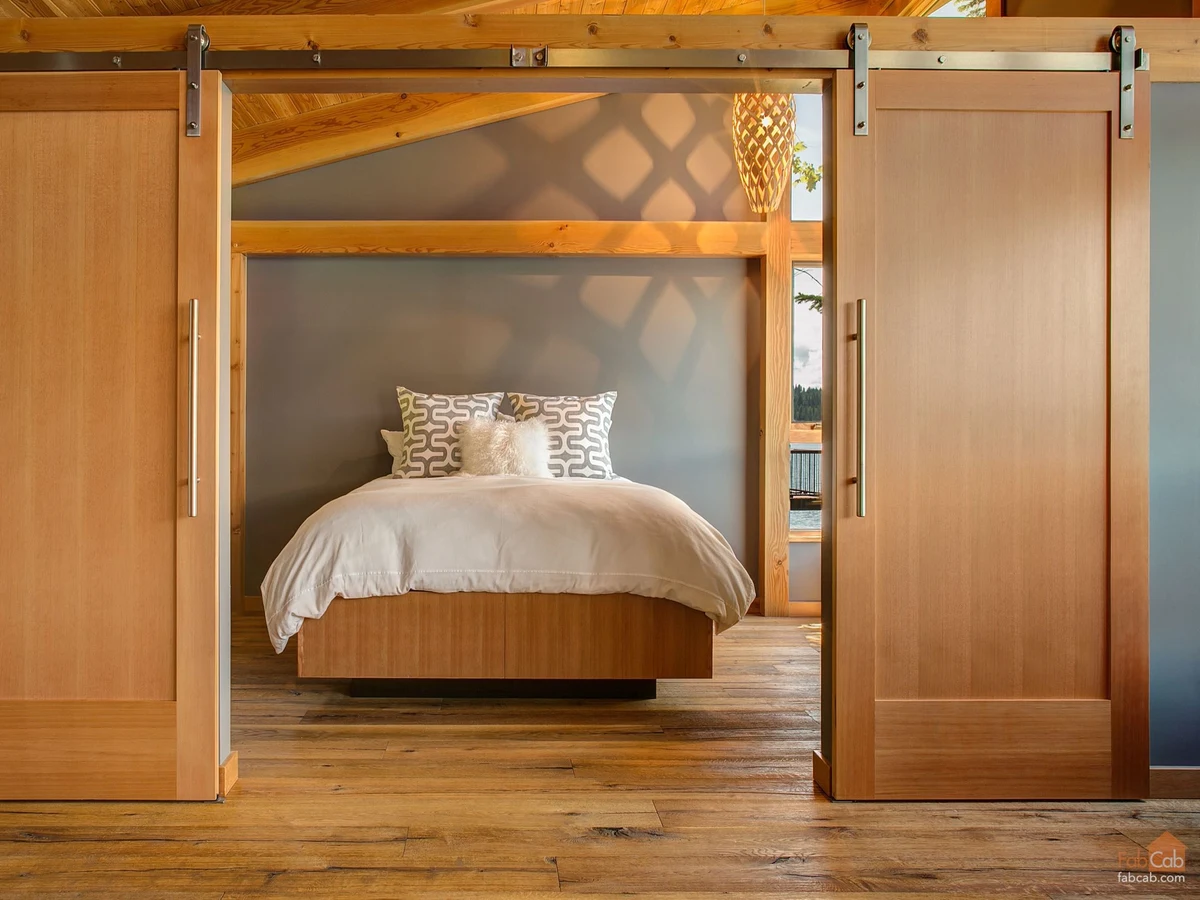
At 1,841 sq ft the TimberCab 1841 is the largest shell FabCab offers, and the mortise-and-tenon Douglas fir frame scales well to it: bigger spans let the exposed structural timber read as architecture rather than decoration, which is harder to achieve convincingly at smaller sizes.
Construction
Energy and Sustainability
Key Features
- Custom Douglas fir timber frame with exposed interior timber
- Andersen double or triple pane windows with low-E coatings and TruScene screens
- Douglas fir stile-and-rail entry door with insulated tempered glass
- Douglas fir car-decking tongue-and-groove vaulted ceiling and soffits
- Flexible bedroom configuration (listed as 2+ bedrooms)
- Universal design and accessibility options including grab bars
- Folding shower seats and Moen Home Care Collection