ModCab 800
n/a
From
74.32m²
Floor Area
1 / 1
Bed / Bath
38 ft wide x 24 ft deep
Dimensions
Gallery
2 photosAbout This Home
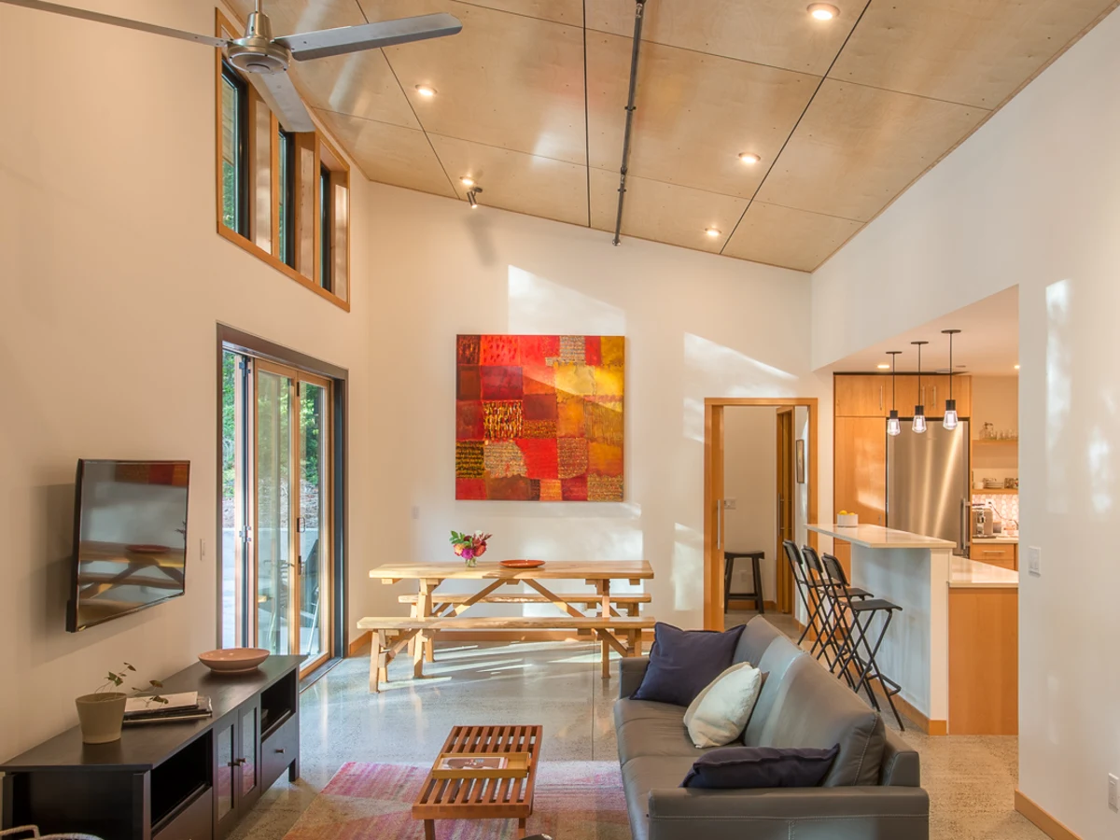
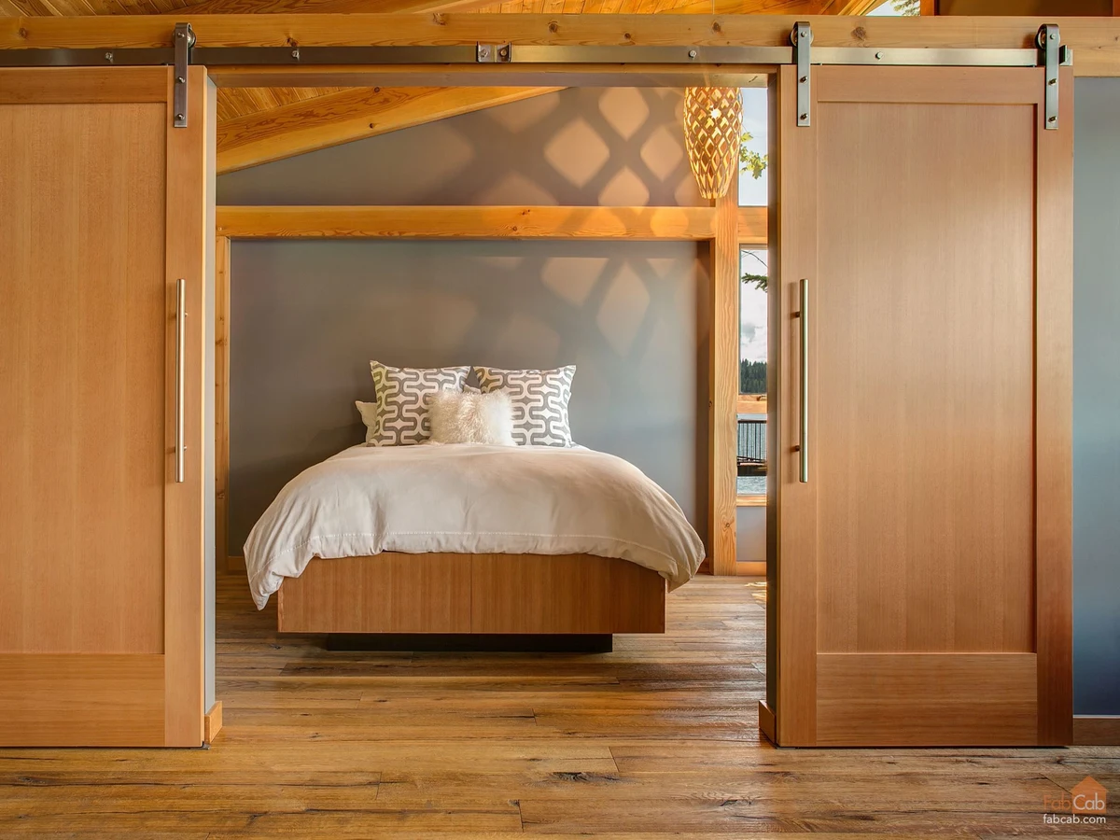
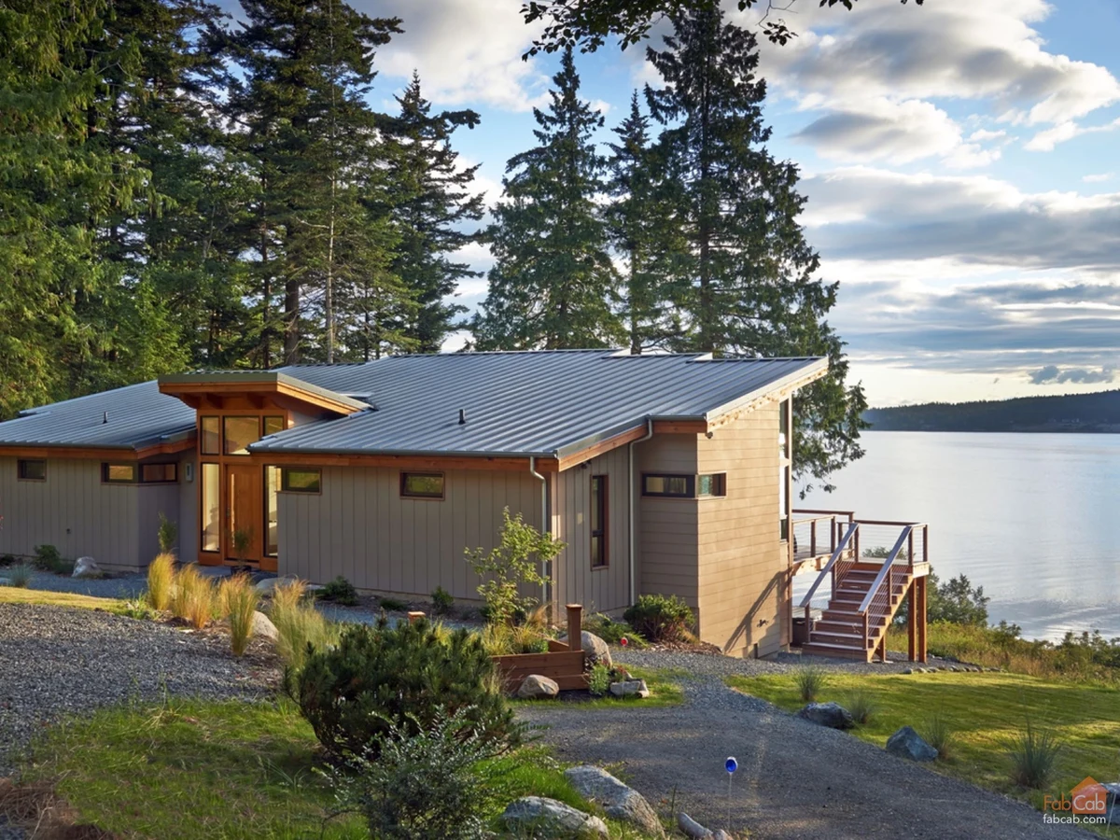
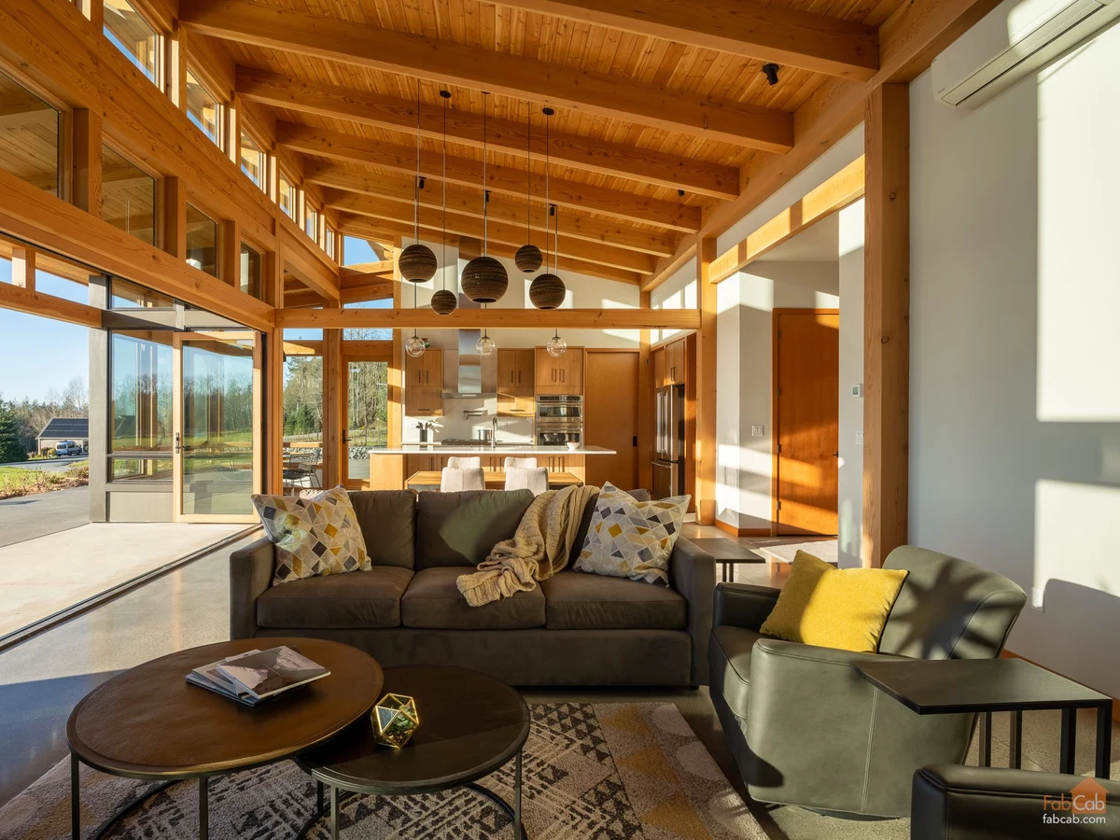
The ModCab 800 is a single bedroom, one bathroom home of 800 square feet. The all-SIP shell uses 6.5 in wall panels at R-24 and 10.5 in roof panels at R-40, with wiring chases pre-cut in the factory, and is assembled on site by a local general contractor. Clients choose between a shed or gable roof profile and select from three interior finish palettes.
What We Love
R-40 roof SIPs at 800 sq ft means the insulation envelope is doing more work per dollar here than on any larger ModCab. Most compact panelized homes spec down the thermal shell to hit a price; the ModCab 800 carries the full assembly regardless of size.
Construction
Build System All-SIP panelized shell (6.5 in wall SIPs at R-24; 10.5 in roof SIPs at R-40) with factory pre-cut wiring chases, site assembled by a local general contractor
Roof Type 24-gauge steel standing seam metal roof; shed or gable profile available
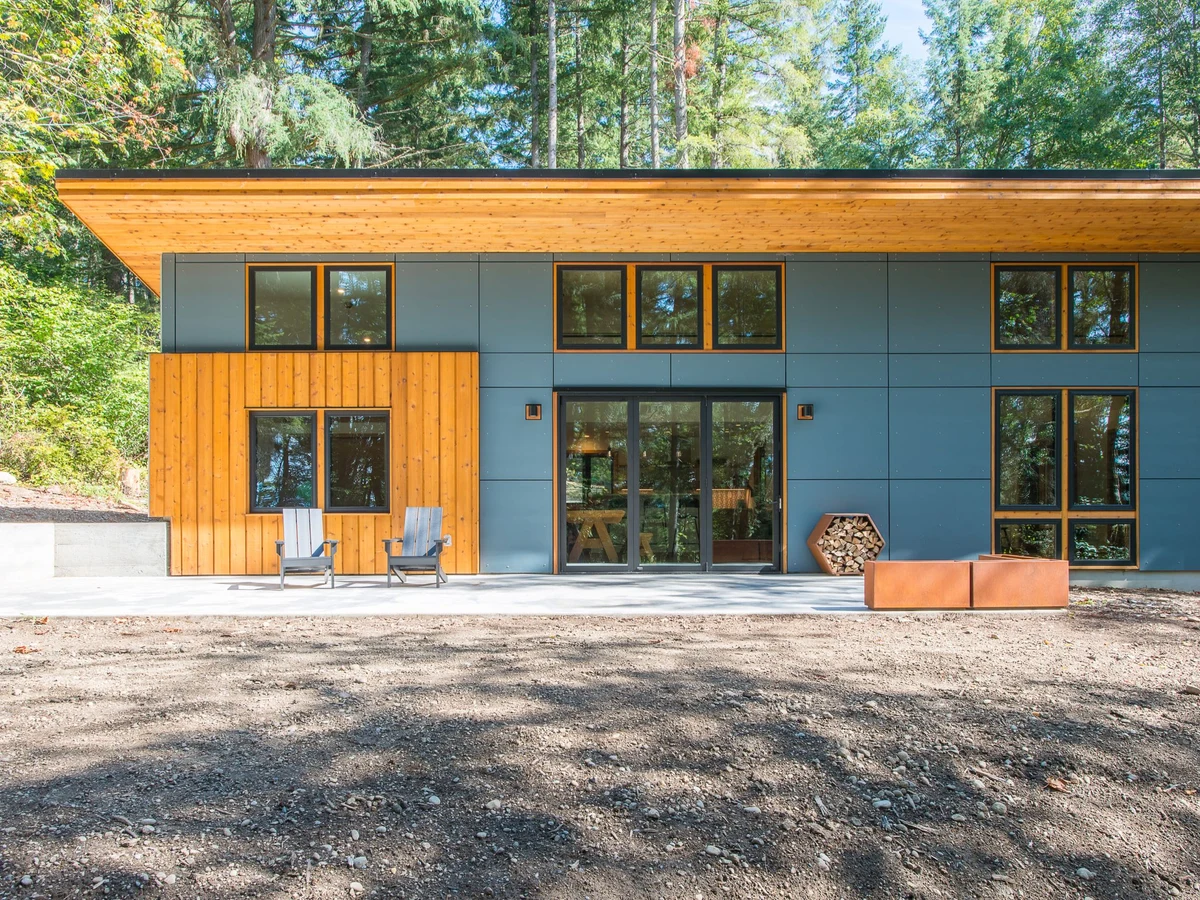
Exterior Finish Fiber-cement siding and panels as standard; cedar and corrugated metal available as alternatives. All exterior walls include a rainscreen drainage assembly.
Energy and Sustainability
Energy Rating SIP wall and roof assembly rated approximately 60% more energy efficient than a standard stud wall with fiberglass insulation
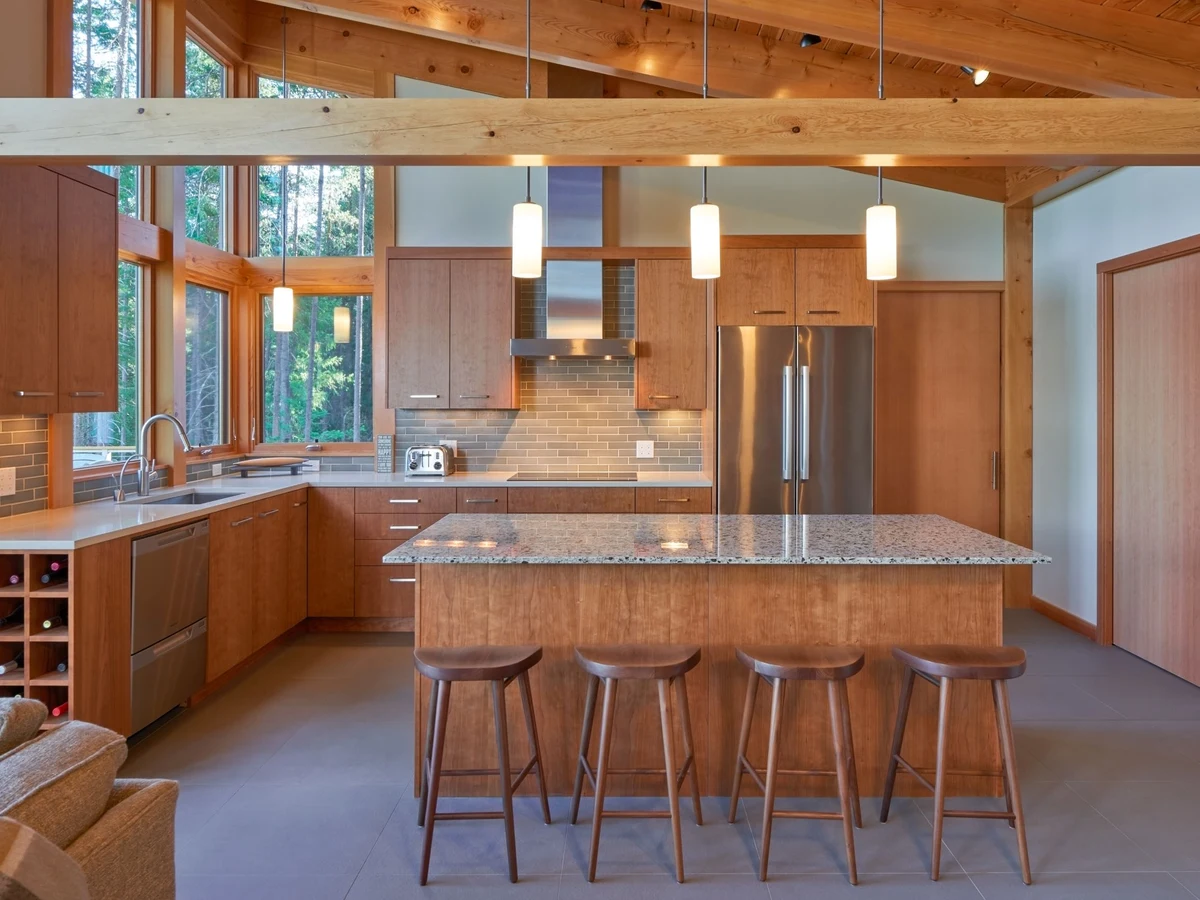
Sustainable Materials SIP panels manufactured in a controlled factory environment; Marmoleum natural linoleum flooring in living areas; Paperstone countertops; bamboo butcher-block island
Key Features
- 6.5 in wall SIPs at R-24 and 10.5 in roof SIPs at R-40
- Factory pre-cut wiring chases in SIP panels
- Rainscreen assembly behind all exterior siding
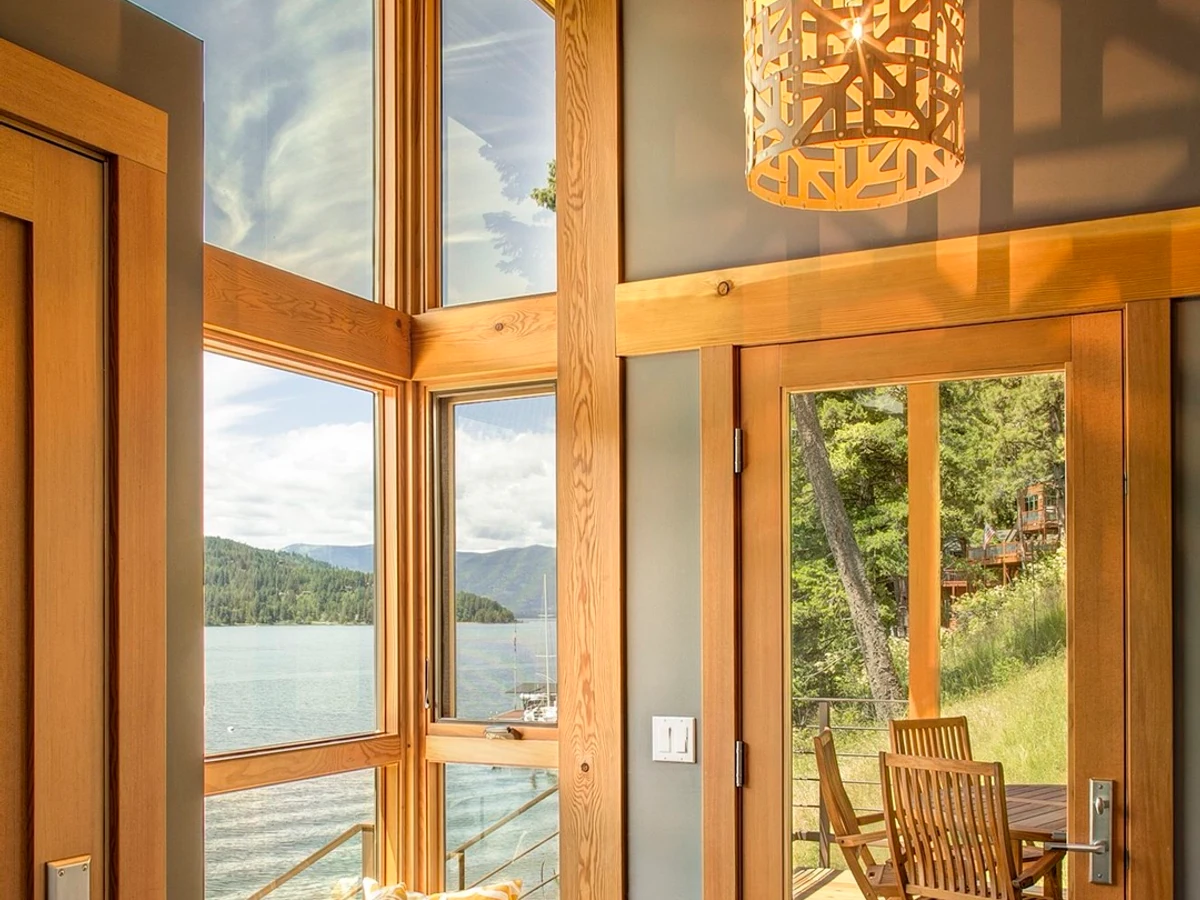
- Andersen 100 Series Fiberx double pane low-E argon-filled windows
- Douglas fir stile-and-rail entry door with insulated tempered glass
- Standing seam metal cool roof designed to reflect sunlight
- Shed or gable roof profile available
- Rooms include bedroom
- Living
- Dining
- Kitchen
- Bathroom
- Laundry
- Mechanical
- Entry
- Back porch and porch