TimberCab 1483
n/a
From
137.78m²
Floor Area
2 / 2
Bed / Bath
Gallery
2 photosAbout This Home
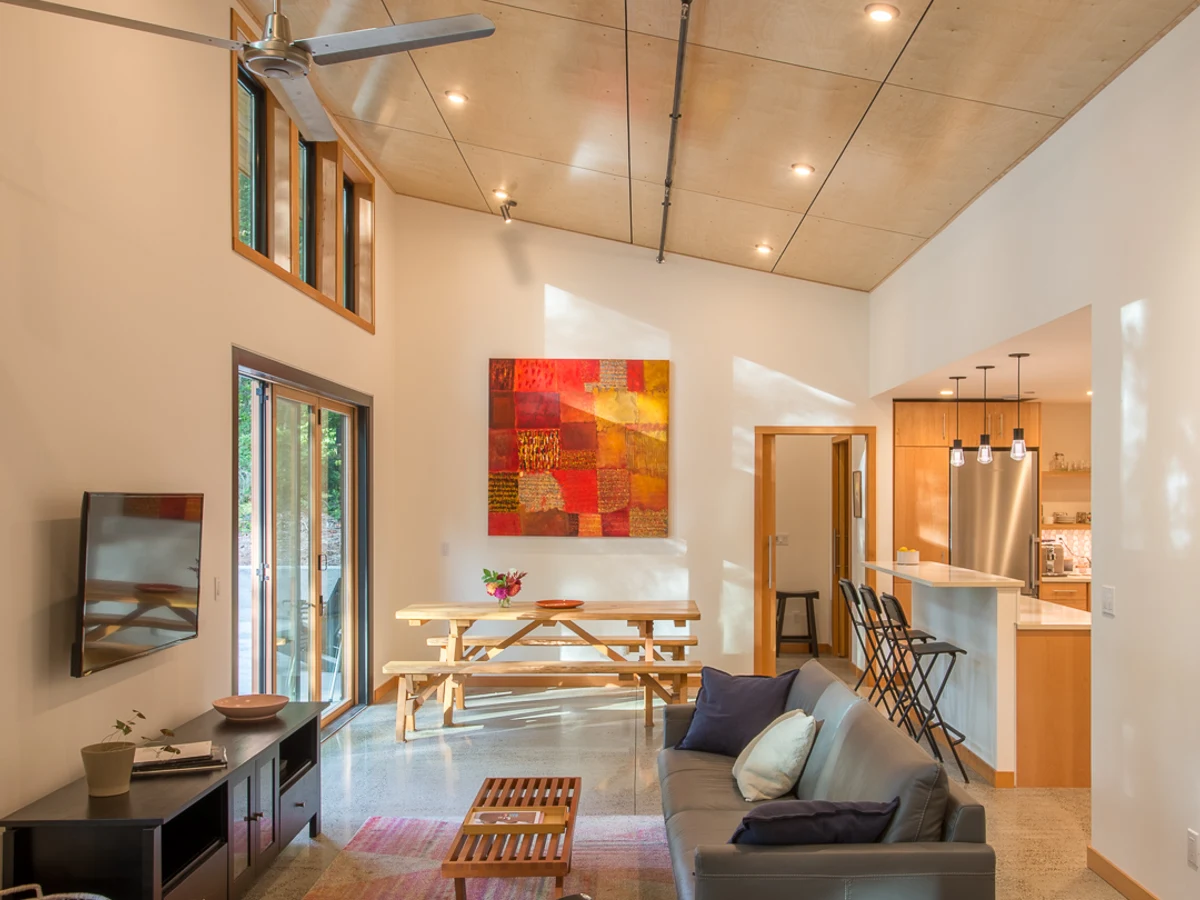
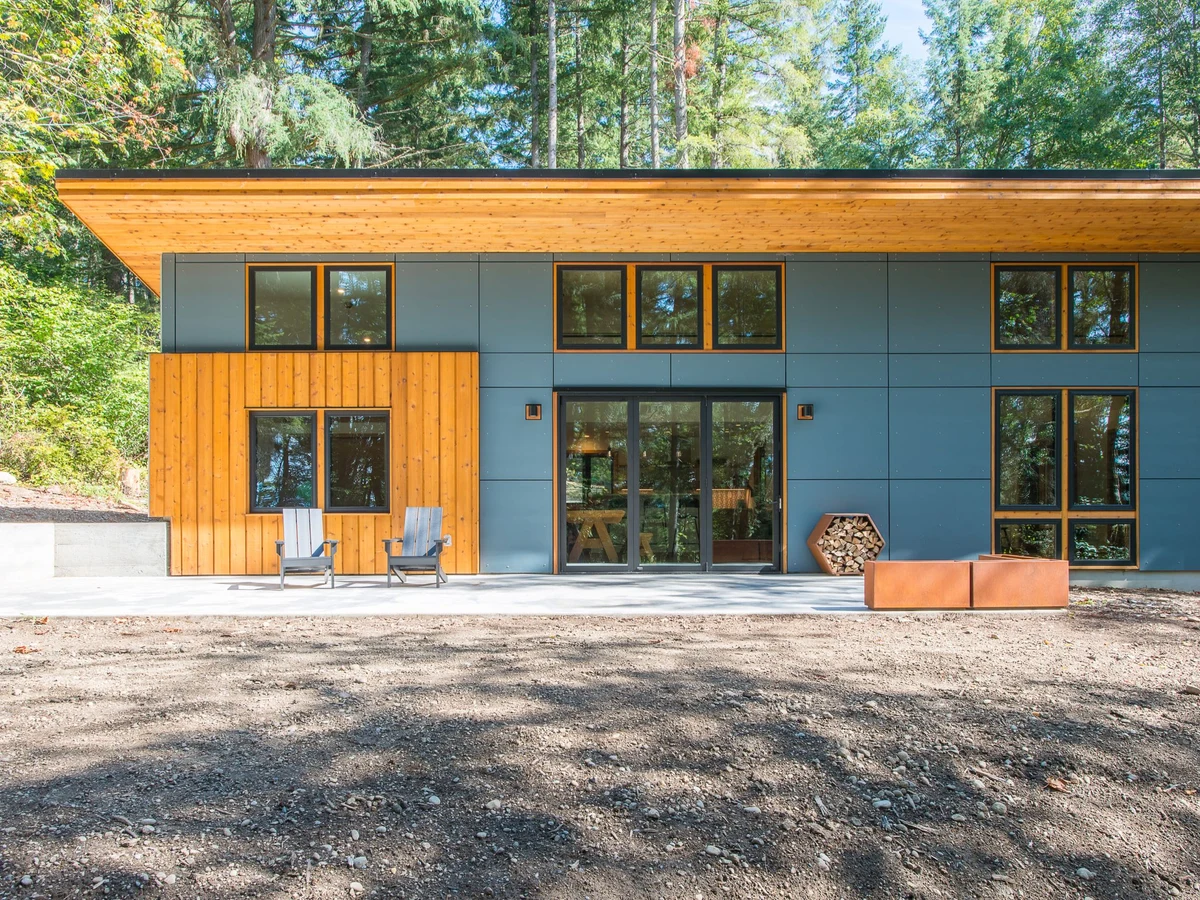
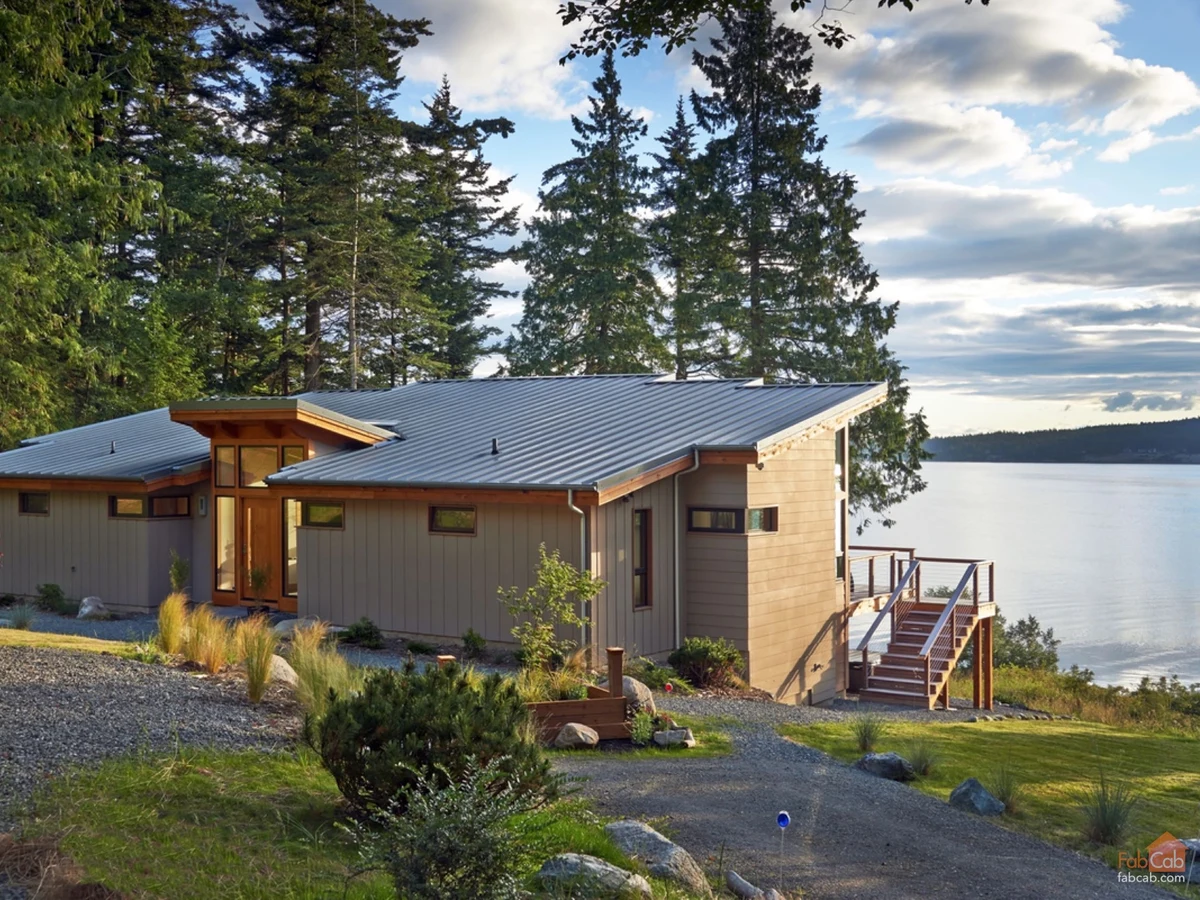
The TimberCab 1483 is a larger pre-designed layout with a flexible bedroom count (listed as 2+ bedrooms) and two bathrooms across 1,483 square feet. The structural shell uses FabCab's SIP-and-Douglas-fir timber frame system, panelized off site and assembled on site. Clients can adapt the starting layout with FabCab's architecture team before permit-ready documents and shell materials are issued.
What We Love
Two bathrooms and a flexible 2-plus bedroom count in 1,483 sq ft gives the TimberCab 1483 room to serve a growing household without committing to a fixed room count before the client has worked through the layout with FabCab's architecture team.
Construction
Build System Panelized SIP wall and roof panels with custom Douglas fir timber frame (mortise-and-tenon joinery, CNC-milled), site assembled by a local general contractor
Roof Type Standing seam metal roof with field-crimped concealed-fastener system
Exterior Finish Fiber-cement siding and panels as standard; cedar, Shou Sugi Ban and thermally modified wood available as alternatives
Energy and Sustainability
Sustainable Materials Douglas fir solid-sawn timber frame; SIP panels with high insulation performance exceeding building code energy requirements
Key Features
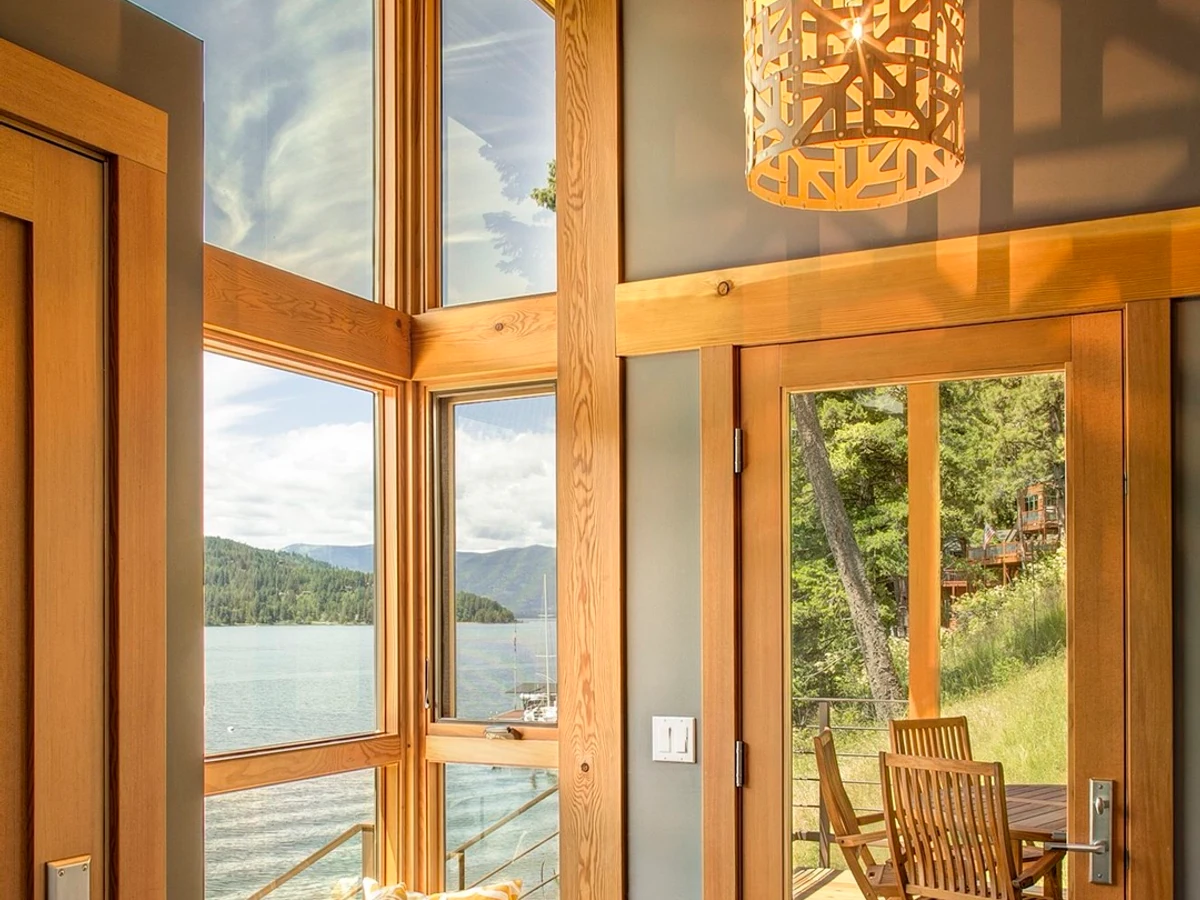
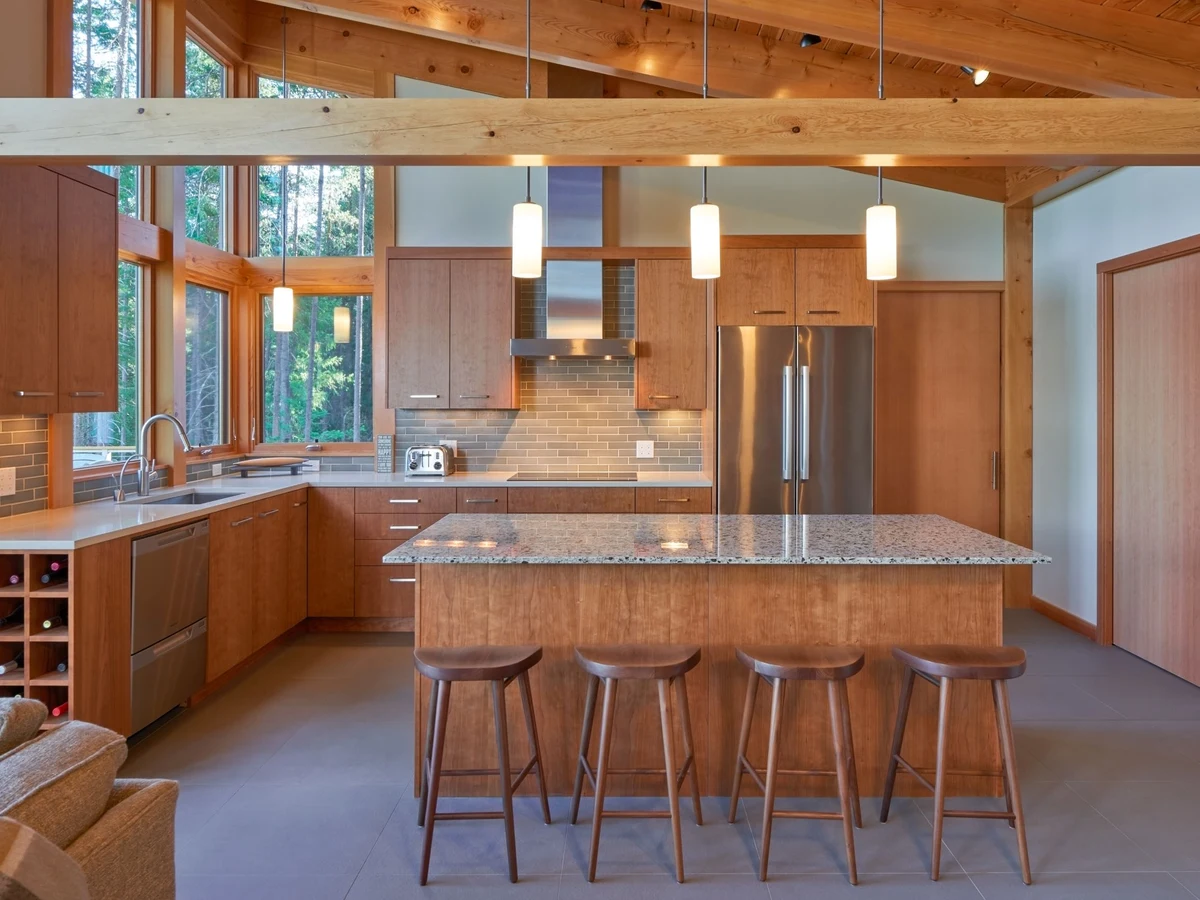
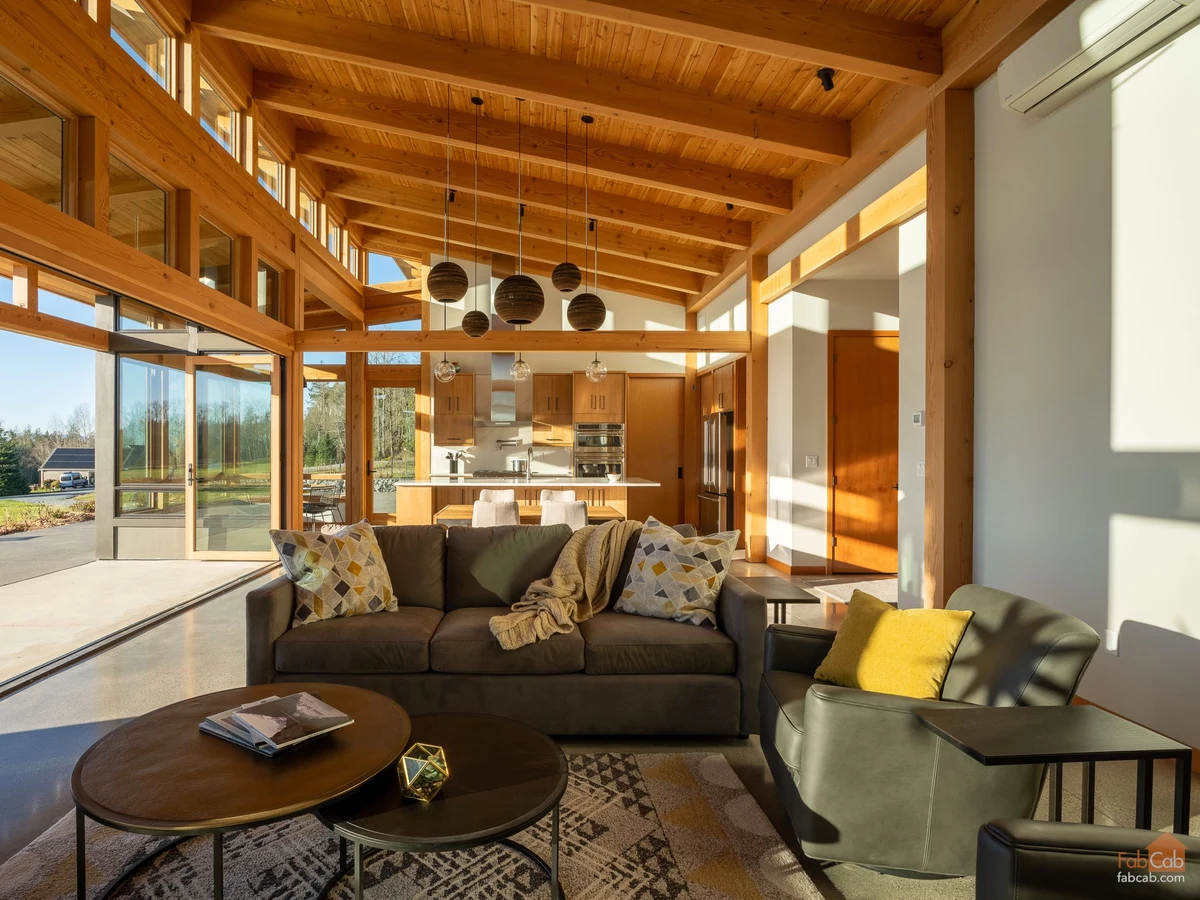
- Custom Douglas fir timber frame with exposed interior timber
- Andersen double or triple pane windows with low-E coatings and TruScene screens
- Douglas fir stile-and-rail entry door with insulated tempered glass
- Douglas fir car-decking tongue-and-groove vaulted ceiling and soffits
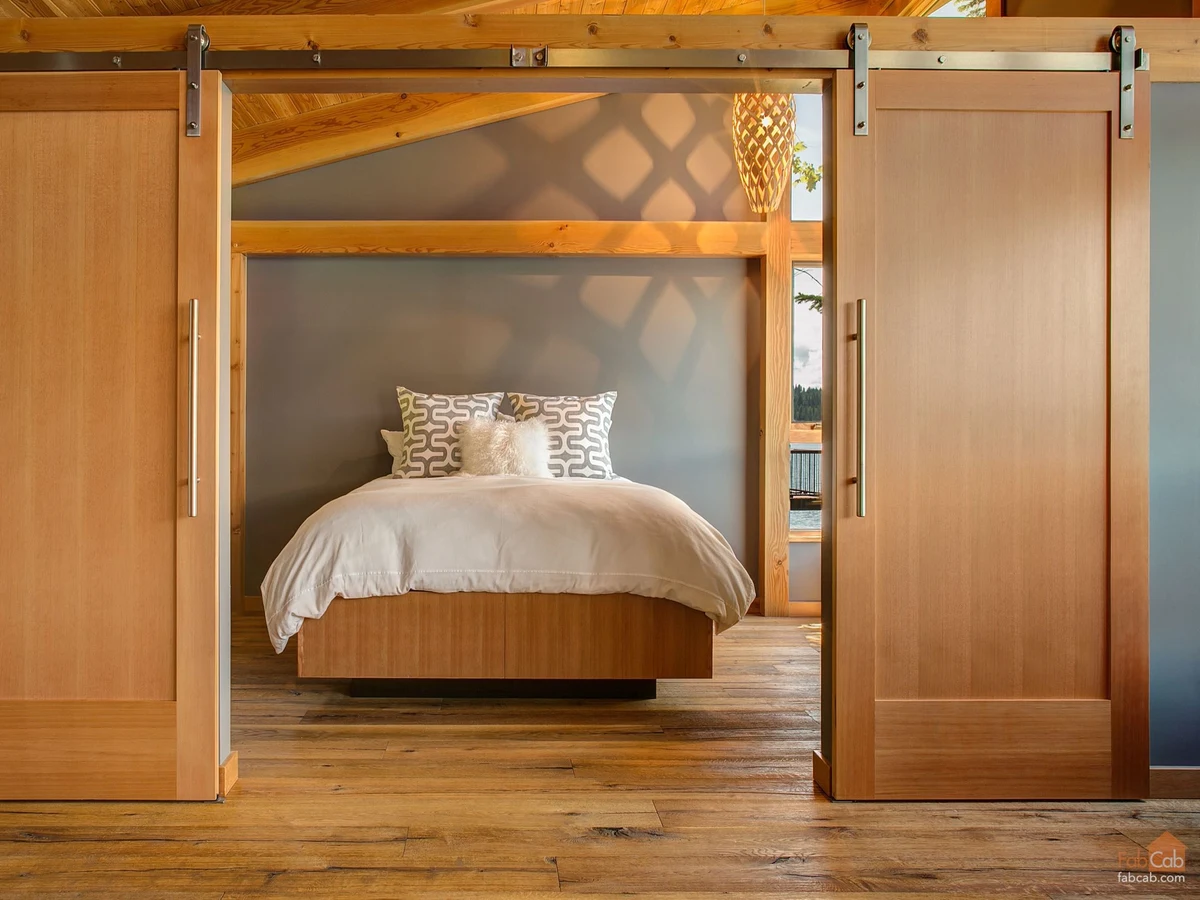
- Flexible bedroom configuration (listed as 2+ bedrooms)
- Universal design and accessibility options including grab bars
- Folding shower seats and Moen Home Care Collection