Axiom 2110
n/a
From
196.03m²
Floor Area
3 / 3
Bed / Bath
1
Floors
Gallery
2 photosAbout This Home
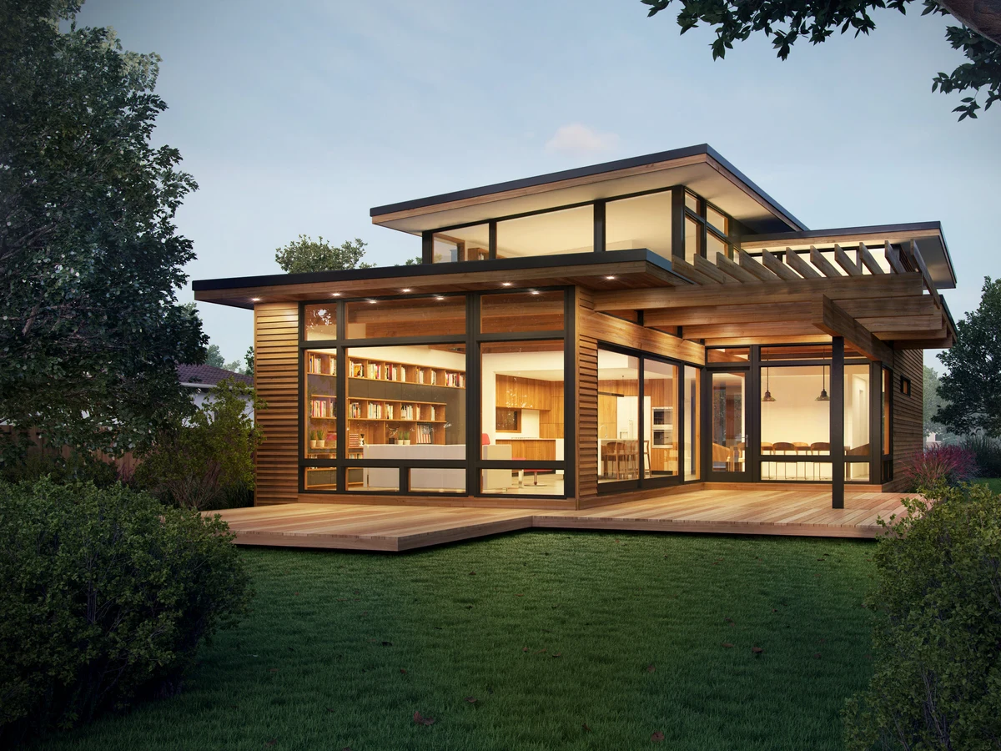
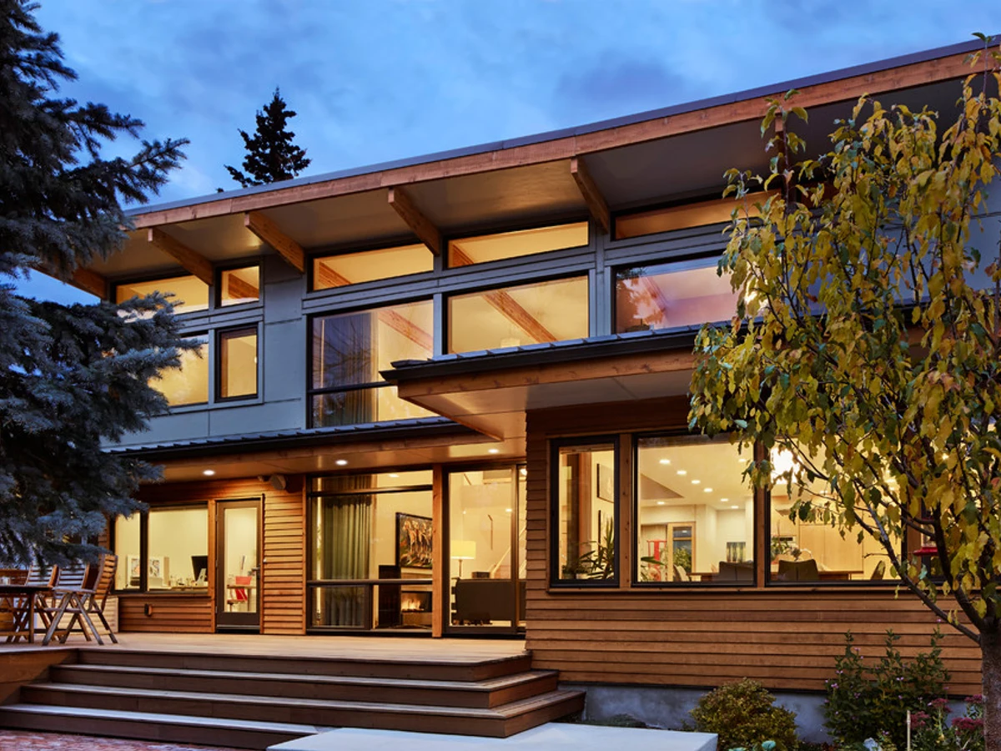
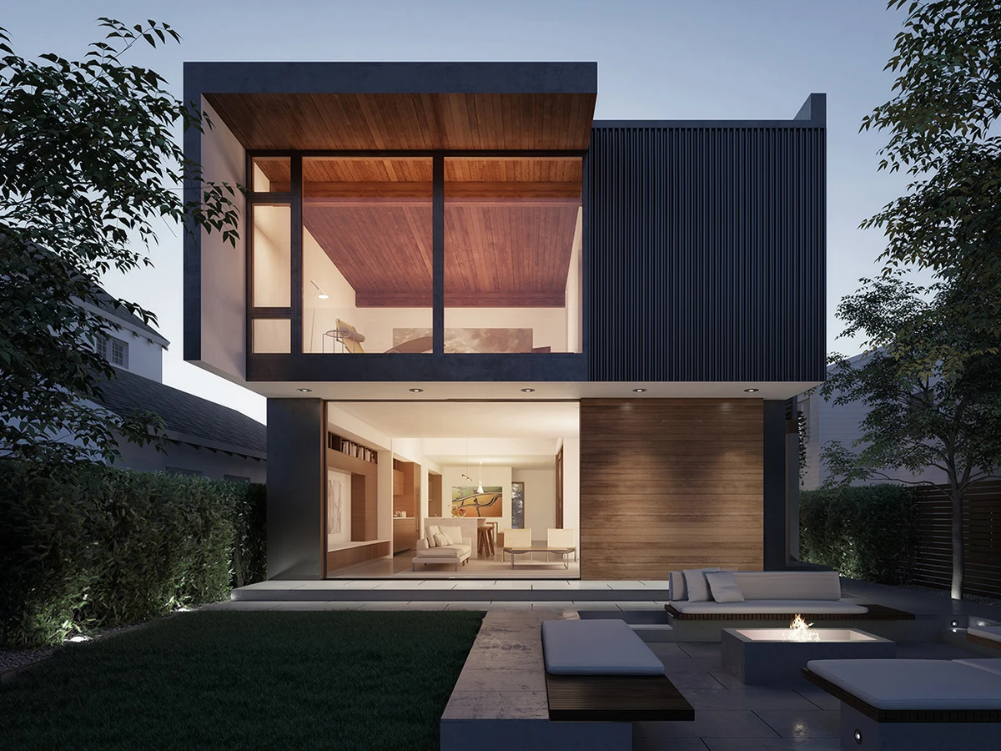
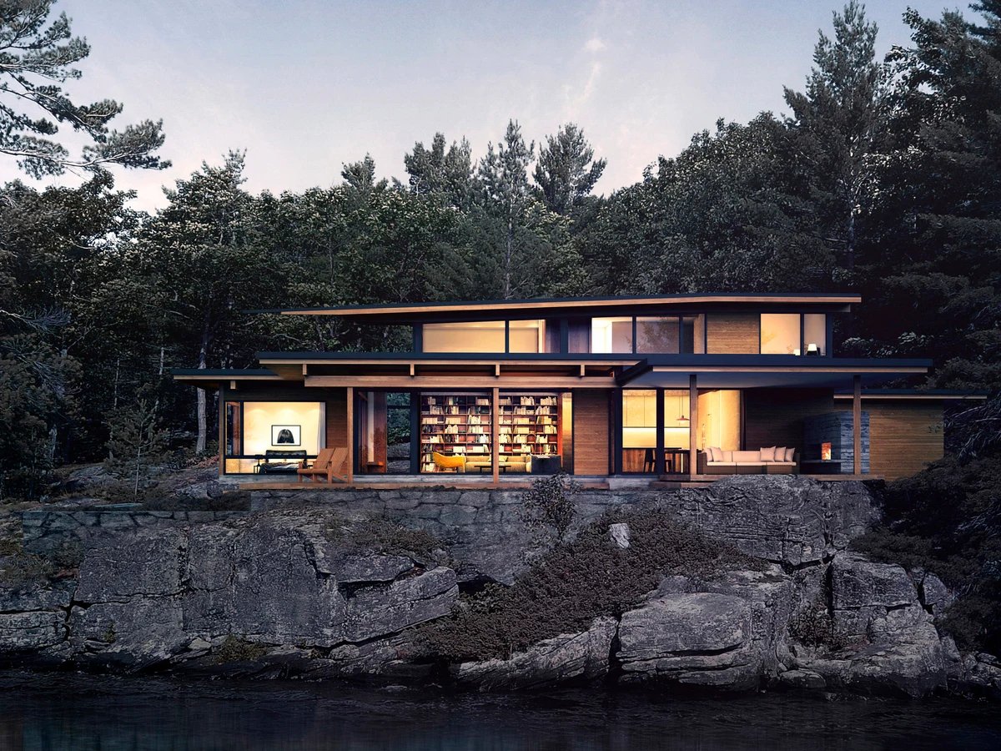
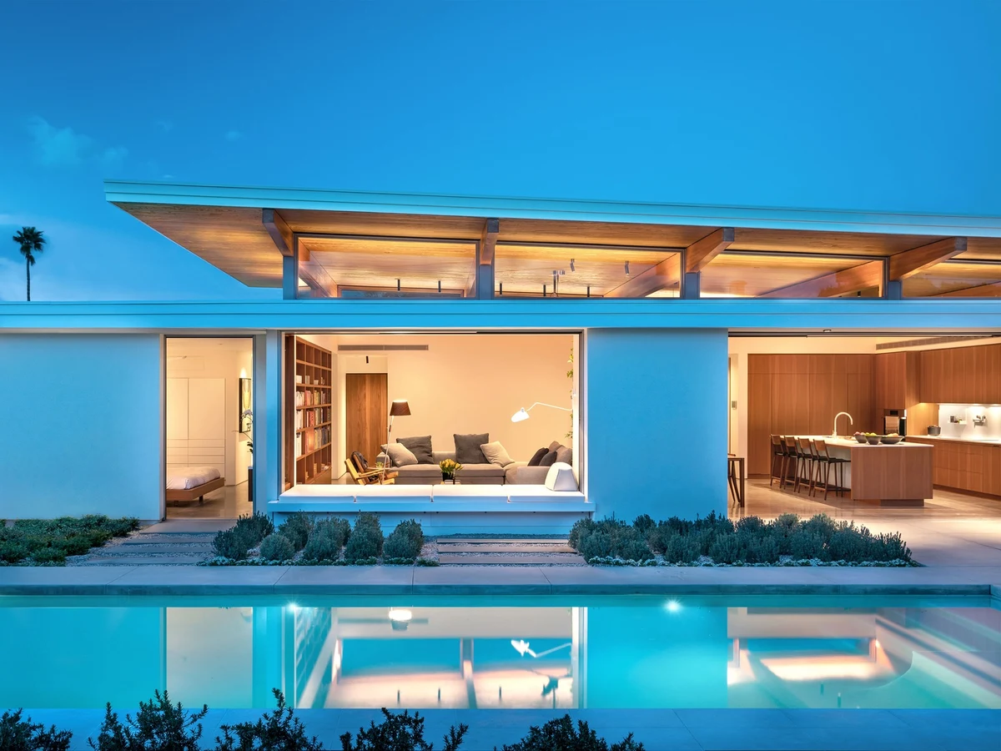
The Axiom 2110 is a single level panelized home in which a large open great room wraps around a private central courtyard. Each of the three bedroom suites has its own direct courtyard access, reinforcing the design's focus on indoor/outdoor living. The private street-facing facade contrasts with the open rear orientation, making the home well suited to warm climates and suburban or rural settings.
What We Love
Three bedroom suites each with direct courtyard access is not the same as a home with a courtyard. Every occupant gets a private indoor outdoor threshold, which is the difference between a shared amenity and a genuinely distributed living arrangement across a single story.
Construction
Build System Panelized prefabrication. Structural shell including cladding, flooring, decking, doors, windows and built-in cabinetry factory built and flat packed for site delivery.
Floors 1
Key Features
- Single level design
- Large open great room wrapping a private courtyard
- Individual courtyard access from each bedroom suite
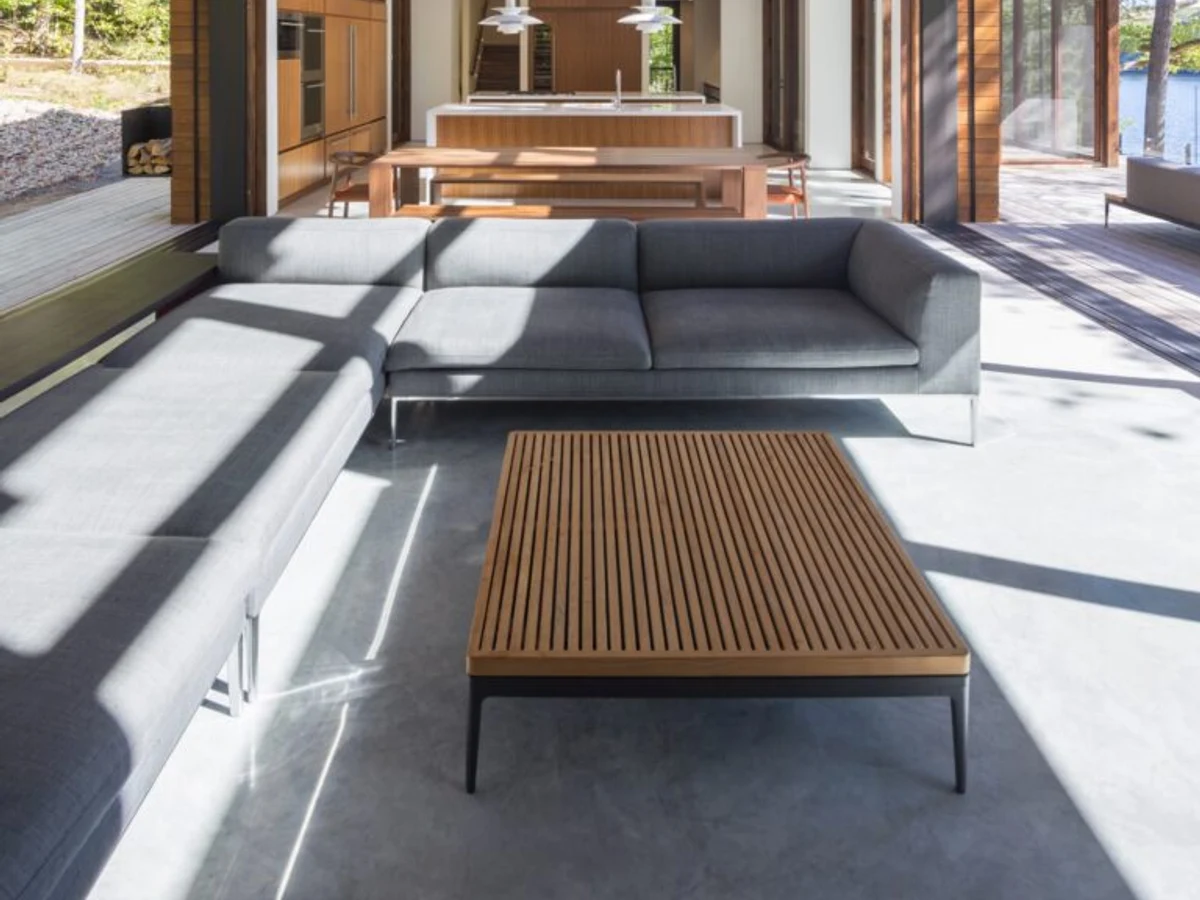
- Daybed and window seat in great room
- Private street-facing facade
- Indoor/outdoor living focus
- Suited to warm climates and suburban or rural lots