Axiom 2650
n/a
From
246.19m²
Floor Area
4 / 4
Bed / Bath
Gallery
2 photosAbout This Home
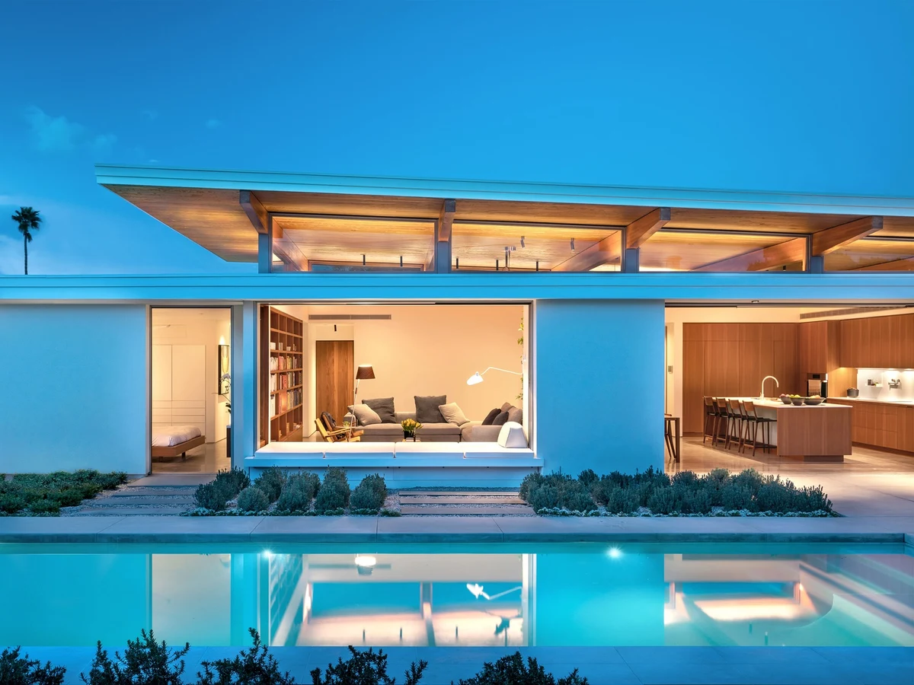
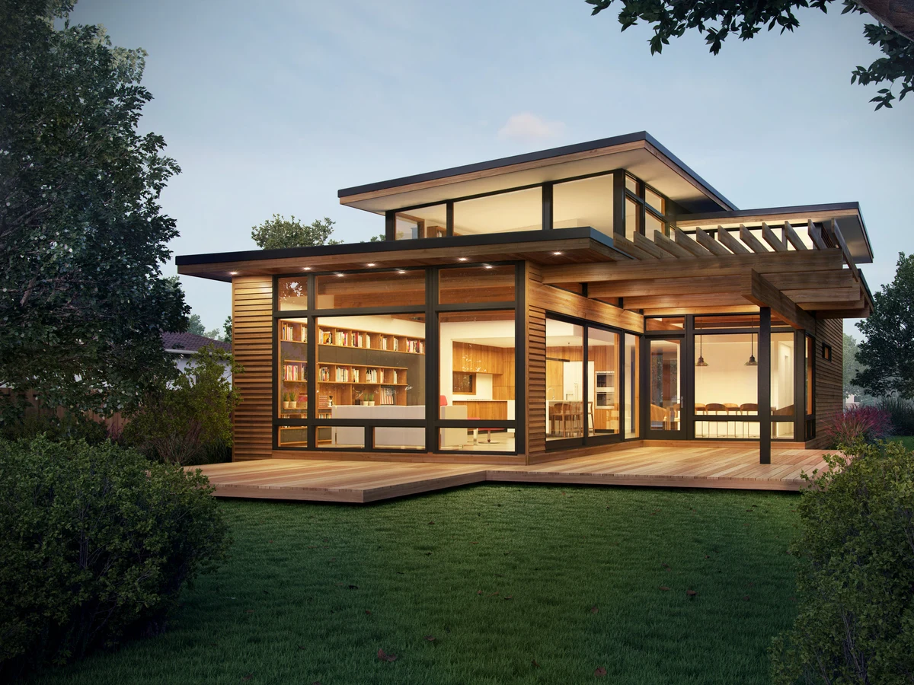
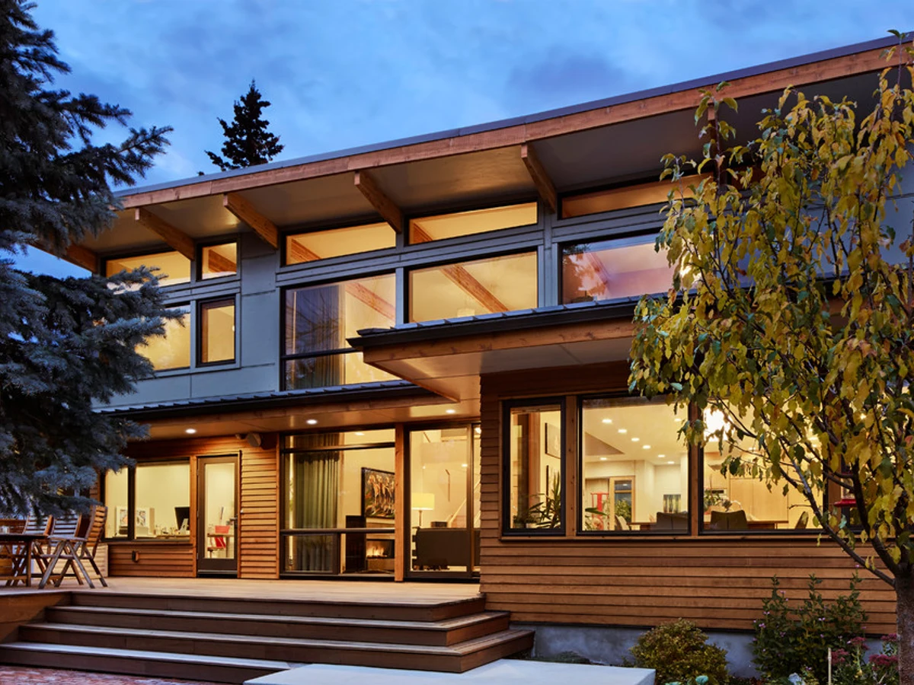
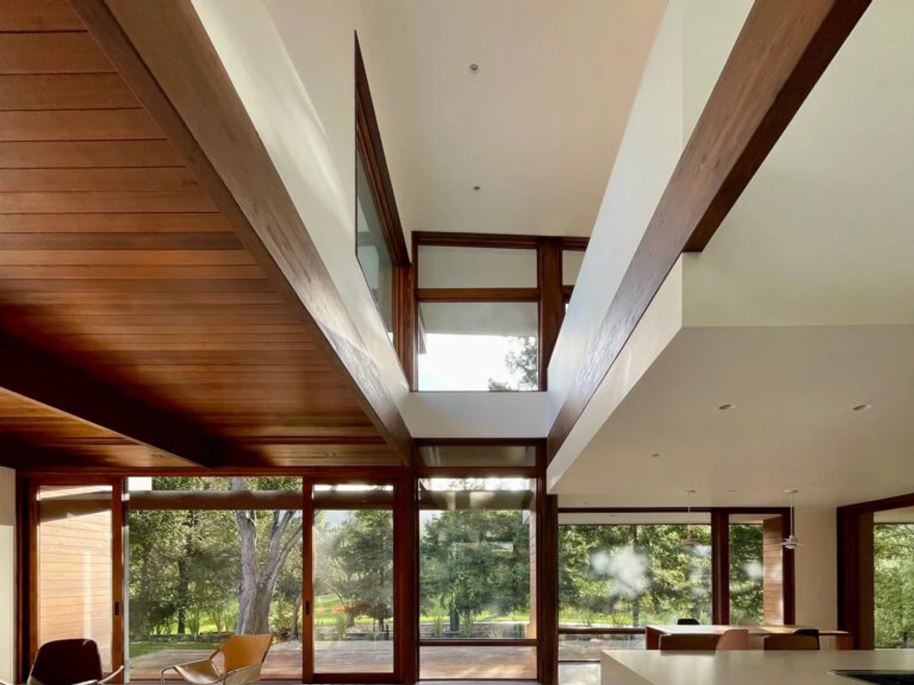
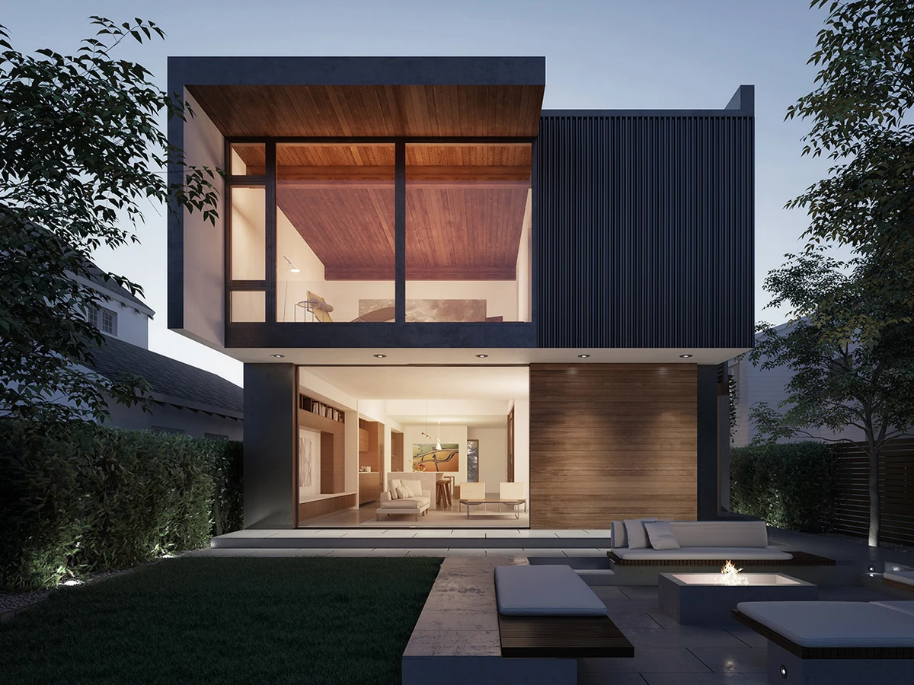
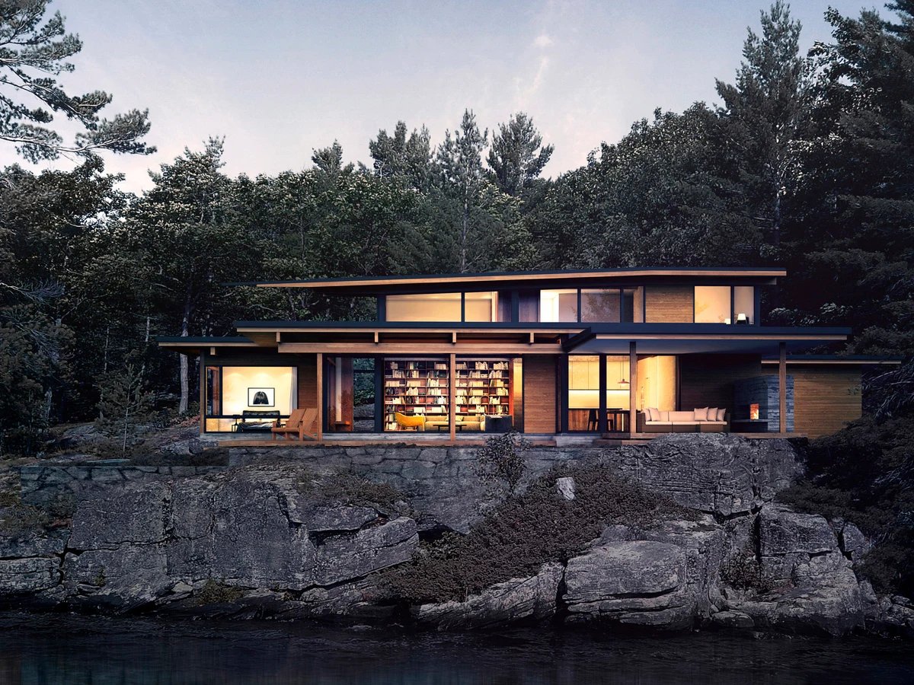
The Axiom 2650 uses a linear lightwell above the kitchen and living area to draw natural light into the heart of the home. A screened porch extends from the great room, and the design balances two private facades with two open facades, making it well suited to suburban lots with views in multiple directions. Four bedrooms and four bathrooms across the plan provide generous accommodation.
What We Love
Four bedrooms and four bathrooms across 2,650 sq ft, with two private facades paired with two open facades. Most four bedroom prefabs at this size force a compromise on privacy or outlook. The Axiom 2650 is designed to manage both without conceding either.
Construction
Build System Panelized prefabrication. Structural shell including cladding, flooring, decking, doors, windows and built-in cabinetry factory built and flat packed for site delivery.
Key Features
- Linear lightwell above kitchen and living area
- Screened porch extending from great room
- Two private facades and two open facades
- Flexible interior balancing privacy and openness
- Single level living available
- Suited to suburban lots with multiple viewing directions