Axiom 2610
n/a
From
242.48m²
Floor Area
3 / 3
Bed / Bath
2
Floors
Gallery
2 photosAbout This Home
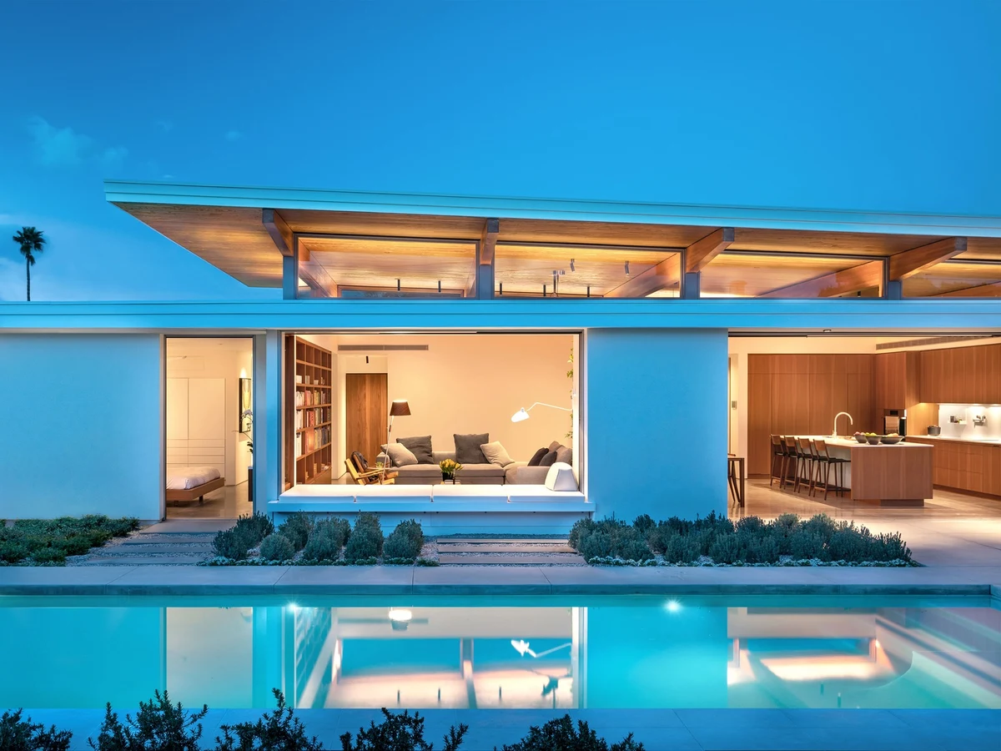
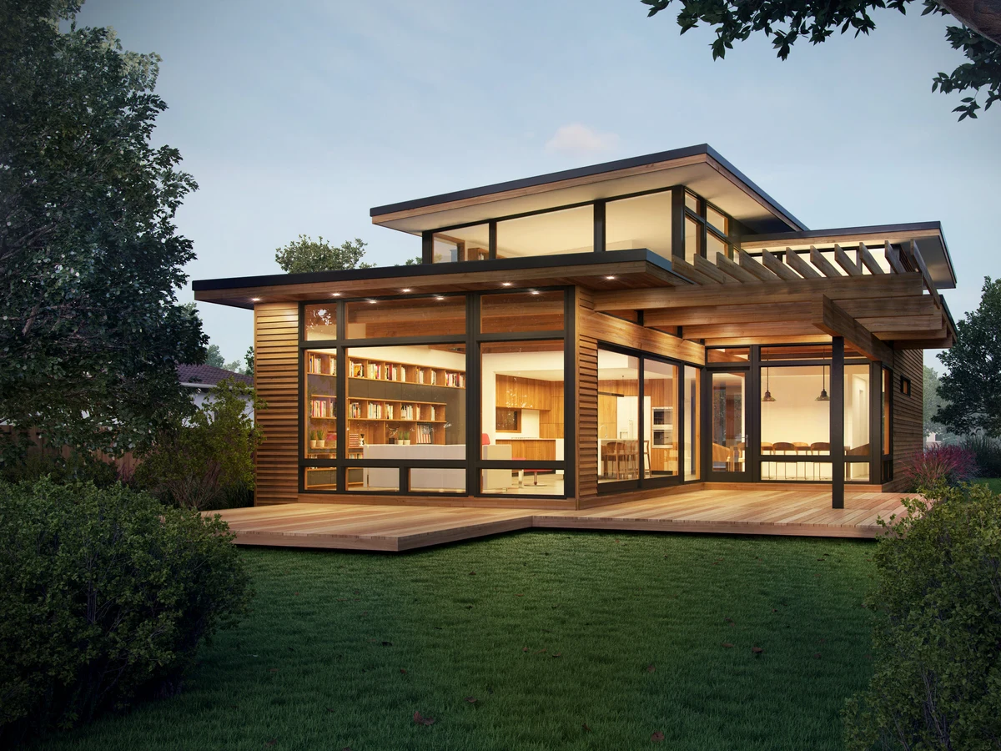
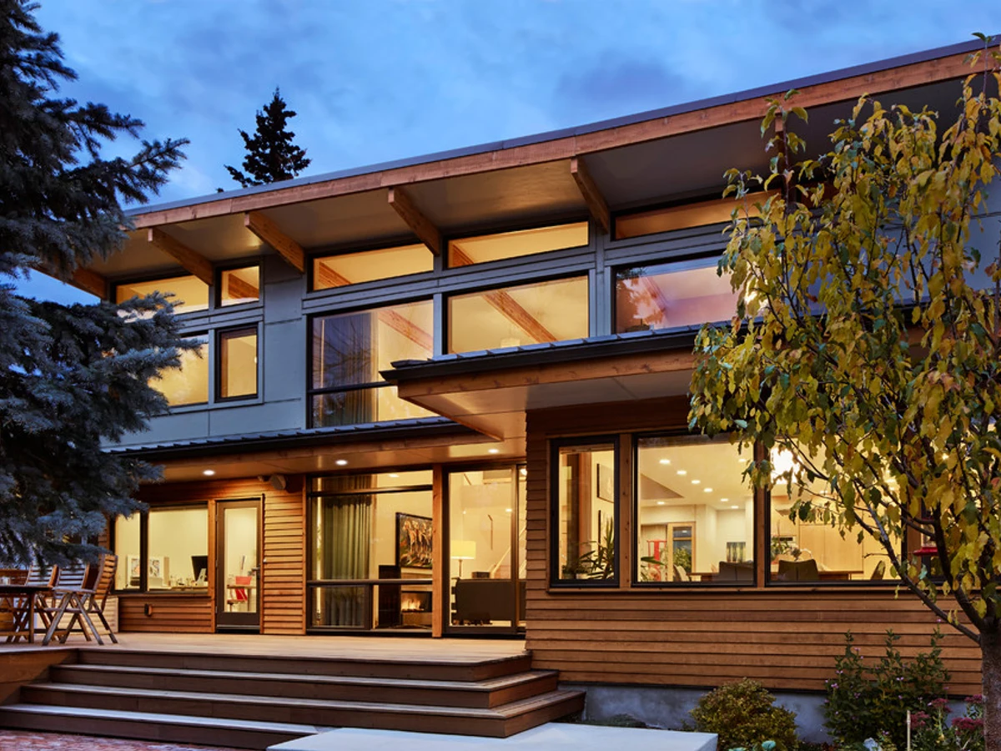
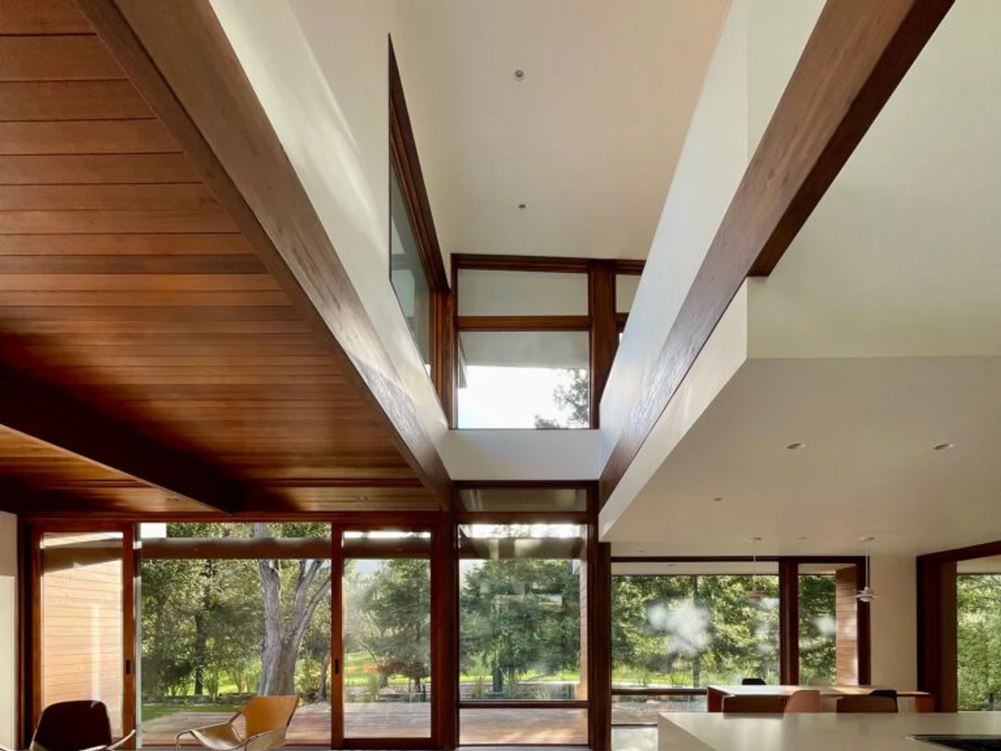
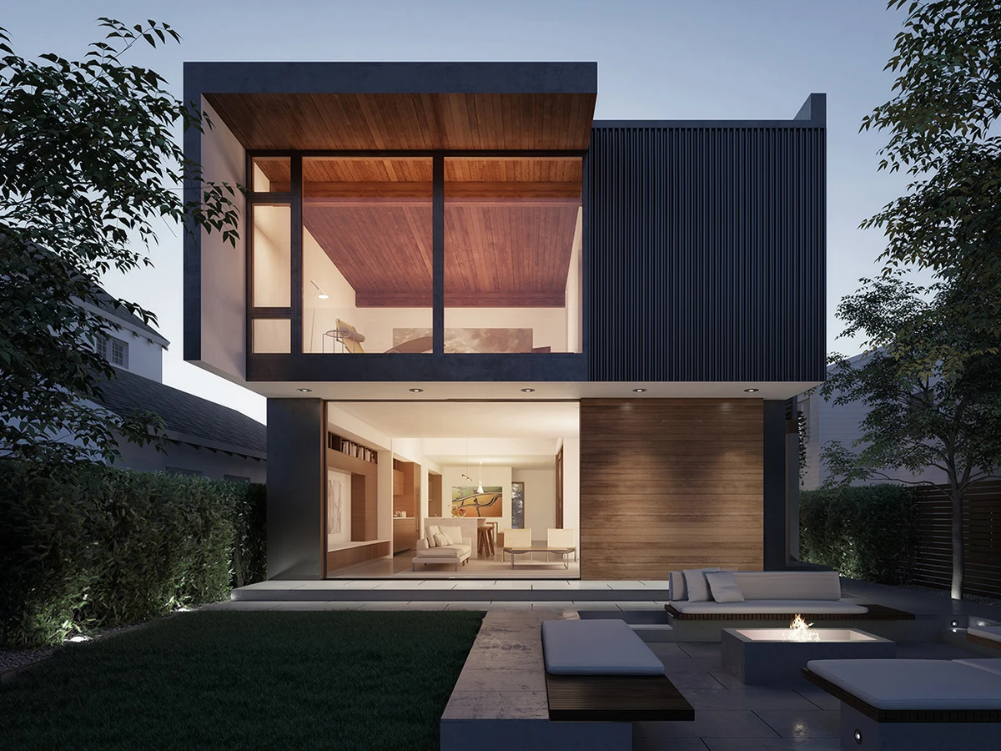
The Axiom 2610 is described by Turkel Design as their vision for urban living, designed specifically for narrow city lots. A double height kitchen opens onto a secluded patio, and large sliding glass panels retract into concealed pockets to connect the living room directly to the backyard. The upper floor splits bedrooms to the front and the primary suite to the rear, where a gallery overlooks the great room below.
What We Love
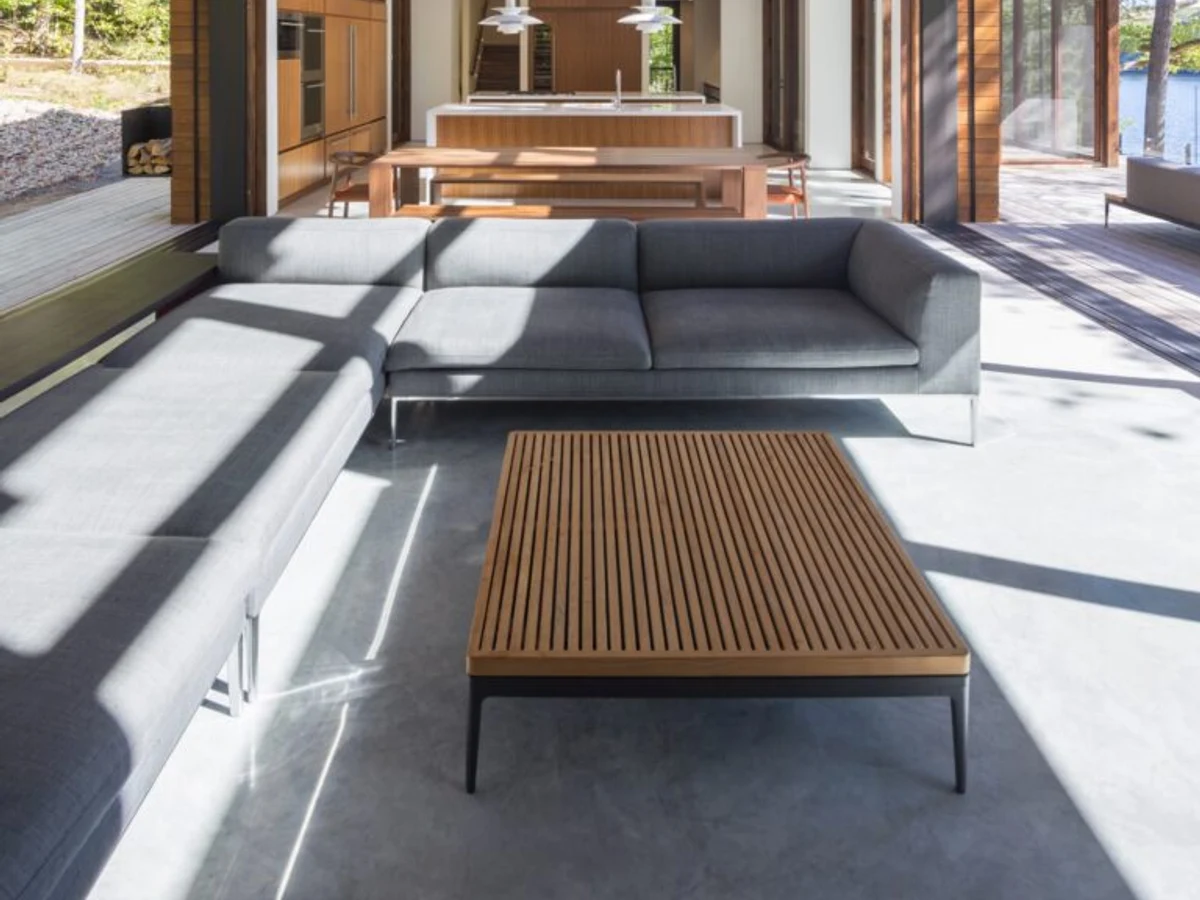
Sliding glass panels that retract into concealed pockets open the living room to the backyard entirely. On a narrow city lot where outdoor space is limited, a wall that disappears is worth more than a door that swings open. That is what earns the Axiom 2610 its urban positioning.
Construction
Build System Panelized prefabrication. Structural shell including cladding, flooring, decking, doors, windows and built-in cabinetry factory built and flat packed for site delivery.
Floors 2
Key Features
- Double height kitchen opening onto secluded patio
- Large sliding glass panels retracting into concealed pocket
- Living room spilling into backyard via retractable glazing
- Upper floor split between bedrooms and primary suite
- Gallery overlooking great room
- Possible ground floor bedroom for single level living
- Designed for narrow urban lots