Axiom 2350
n/a
From
218.32m²
Floor Area
3 / 3
Bed / Bath
About This Home
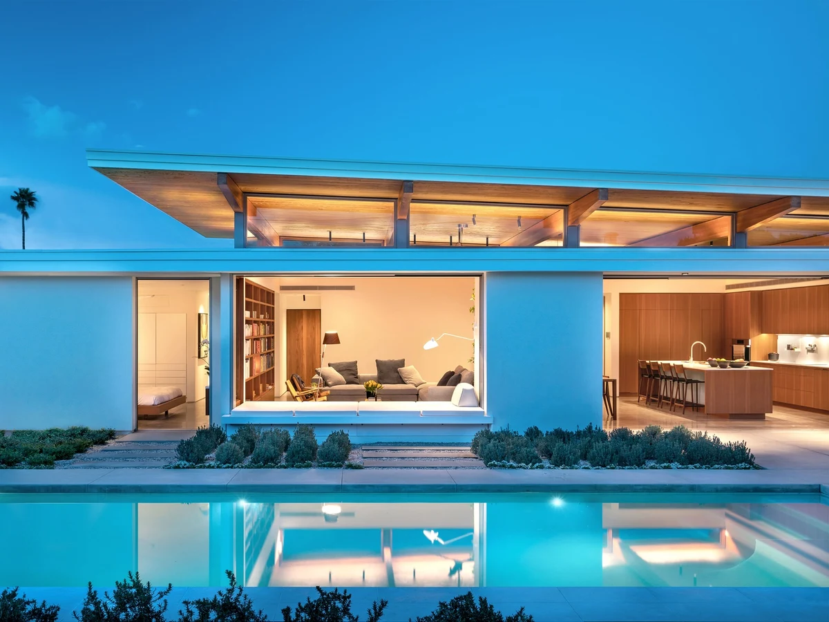
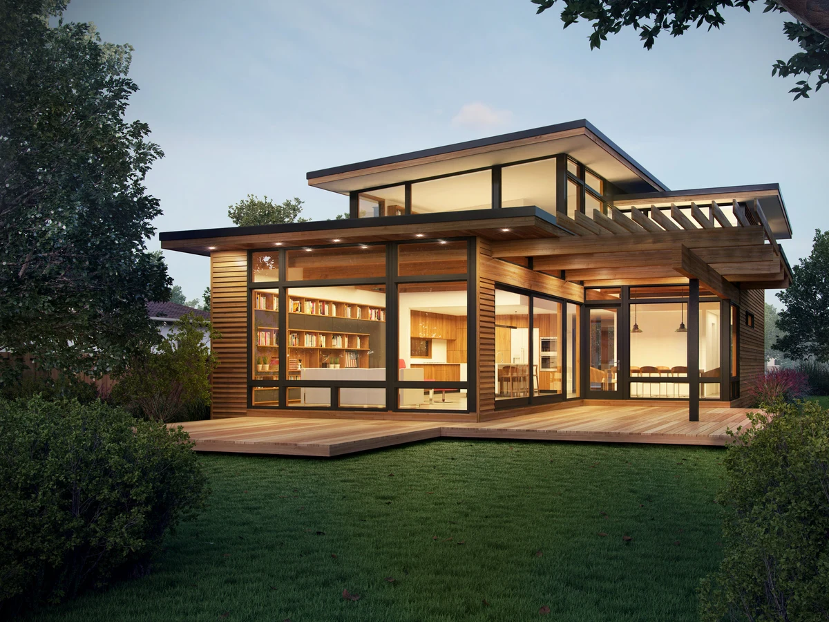
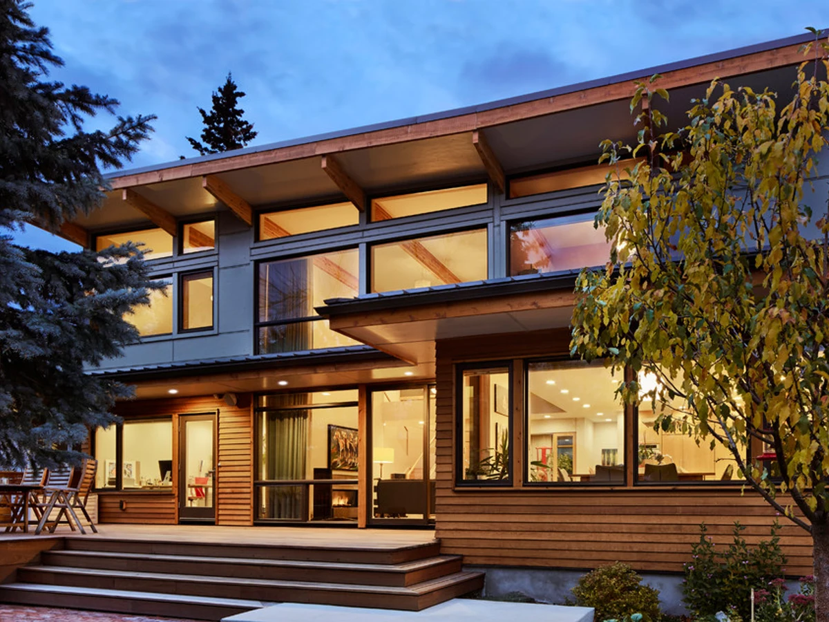
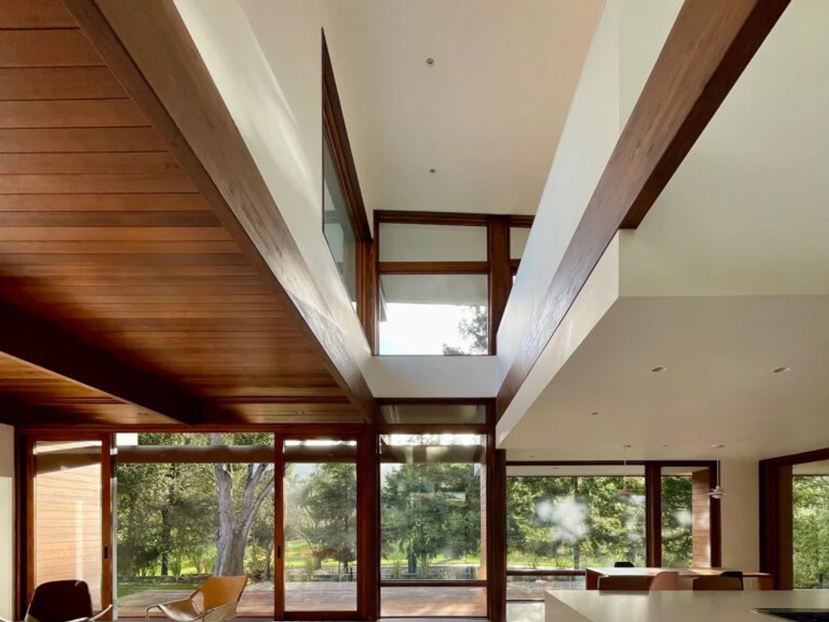
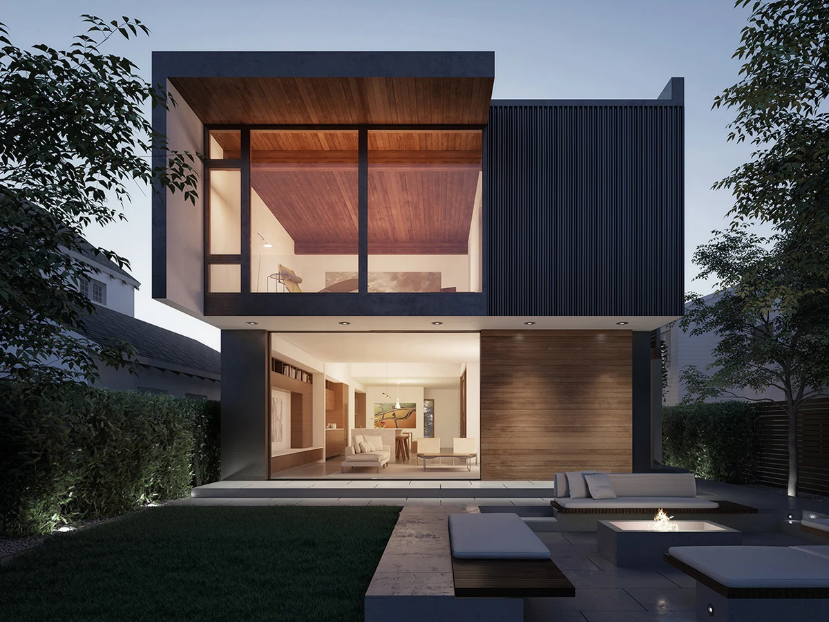
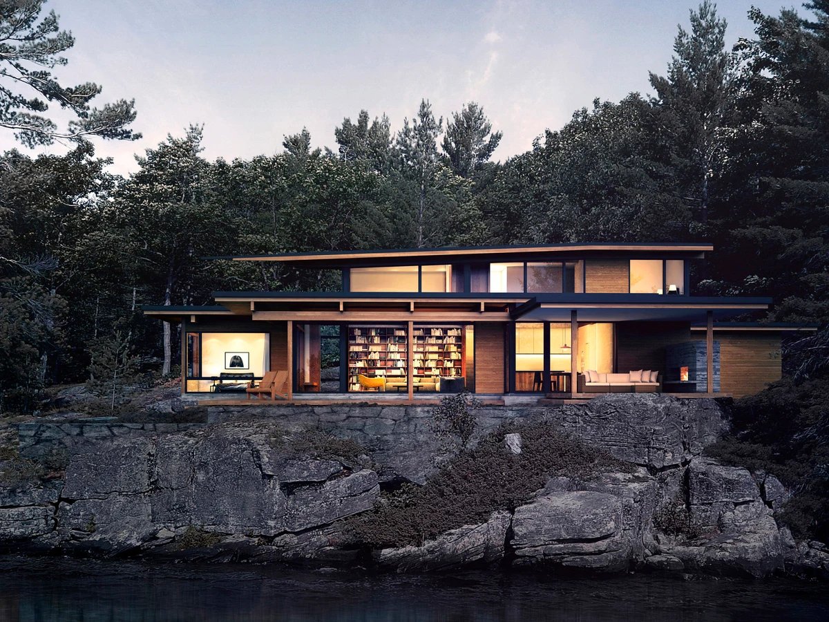
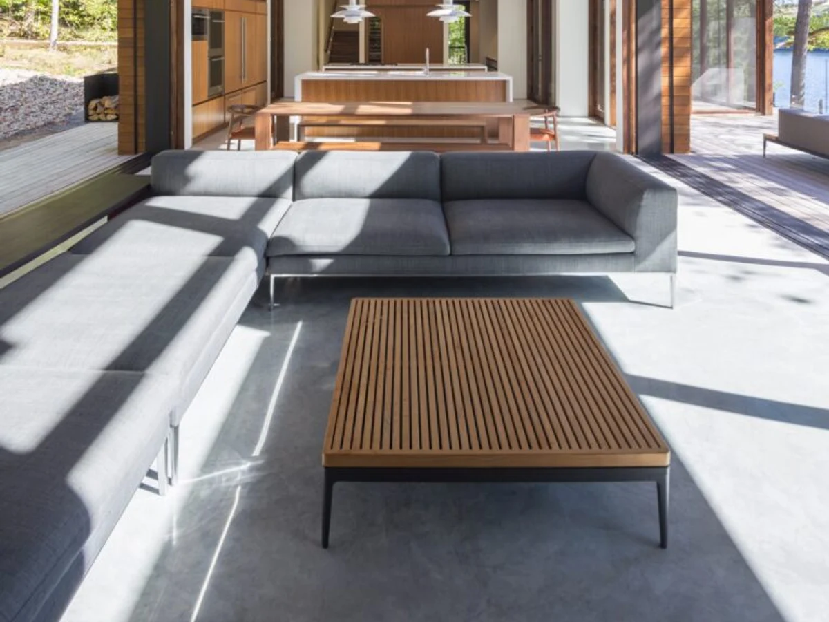
The Axiom 2350 uses an L-shaped arrangement of dining, kitchen and living spaces that embrace a covered outdoor patio. Varying ceiling heights give each zone a distinct character within the open plan, and a loft sits above the kitchen. The design works on narrow city lots as well as large rural plots, and single level living is possible on the main floor.
What We Love
The Axiom 2350 uses an L-shaped plan to wrap a covered outdoor patio into the living arrangement rather than appending a deck as an afterthought. It also works on narrow city lots and large rural plots, removing the usual choice between an interesting plan and a workable site.
Construction
Build System Panelized prefabrication. Structural shell including cladding, flooring, decking, doors, windows and built-in cabinetry factory built and flat packed for site delivery.
Key Features
- L-shaped dining
- Kitchen and living arrangement embracing covered patio
- Varying ceiling heights giving distinct spaces separate identities
- Loft above kitchen
- Private street-facing facade
- Single level living option
- Suited to narrow city lots or large plots