Axiom 2450
n/a
From
227.61m²
Floor Area
3 / 3.5
Bed / Bath
Gallery
2 photosAbout This Home
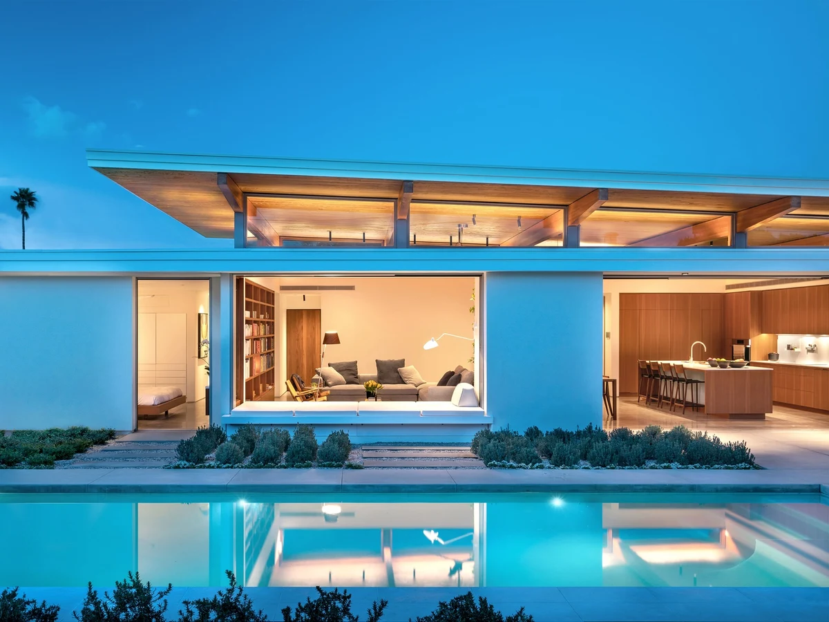
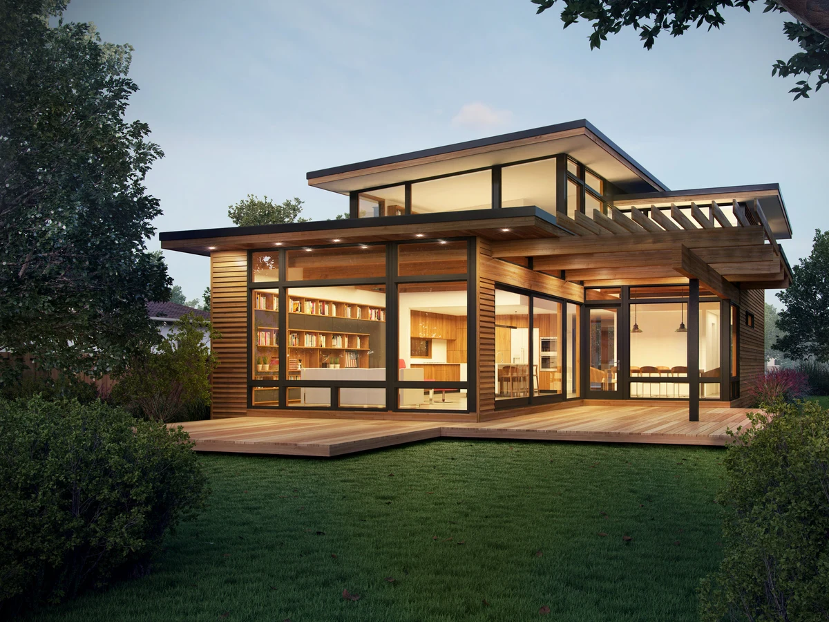
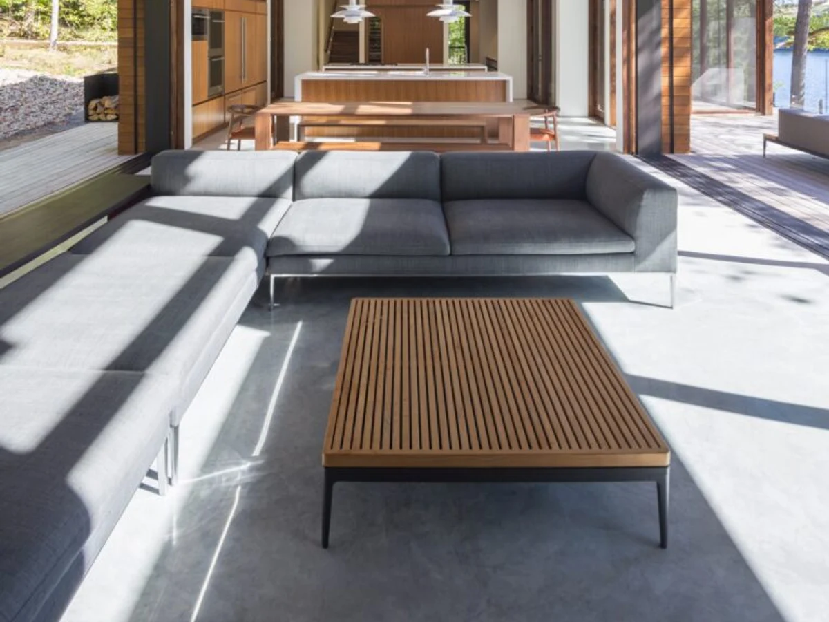
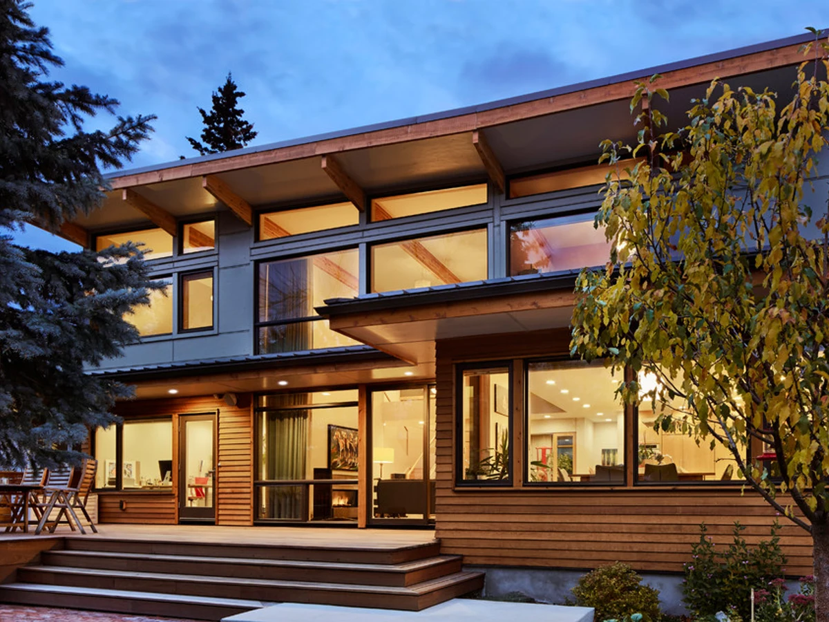
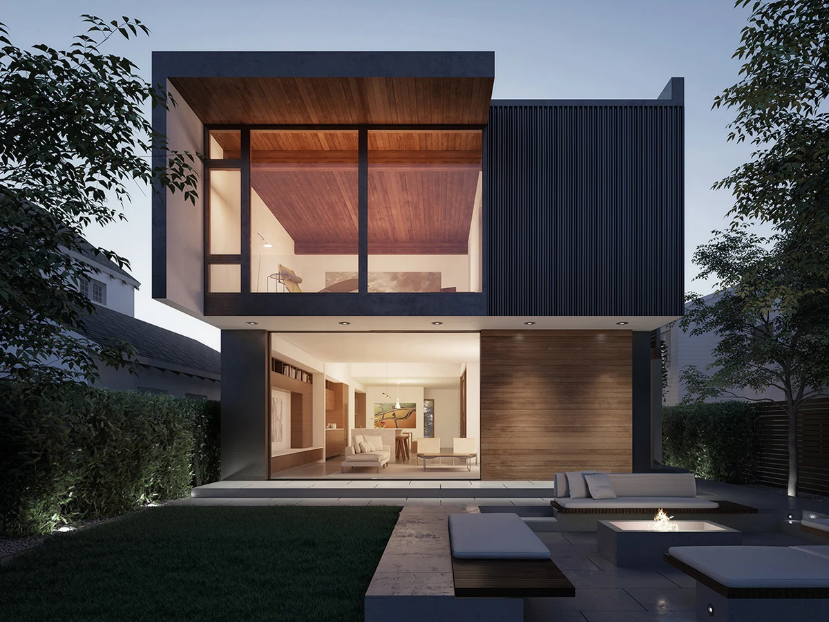
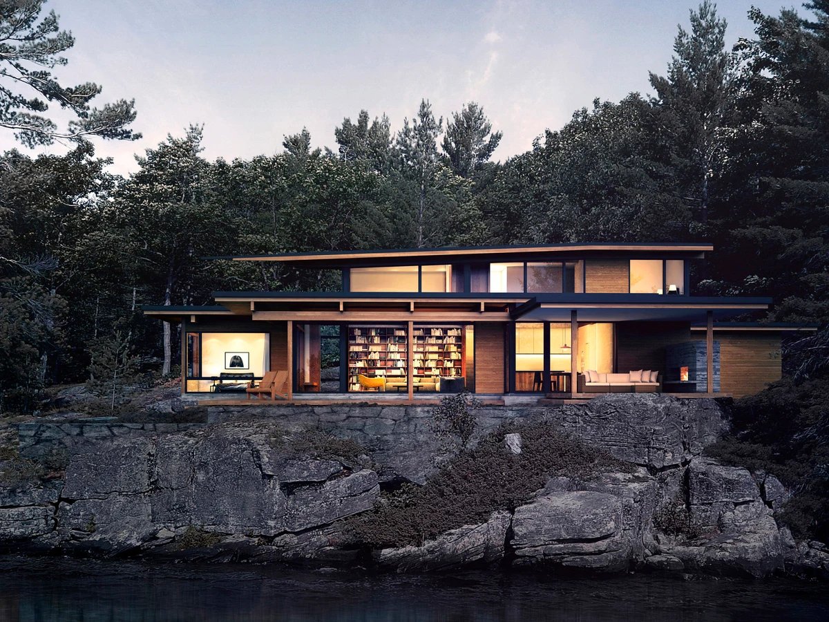
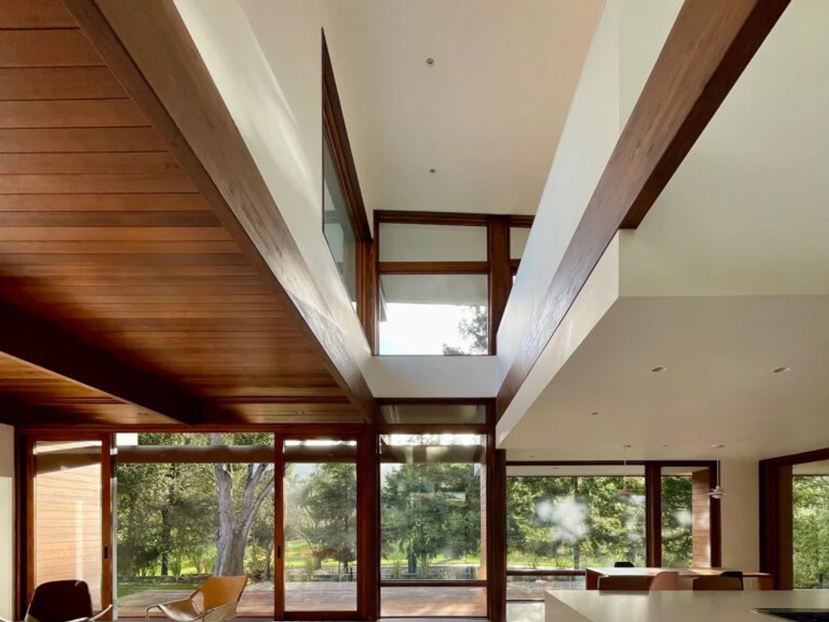
The Axiom 2450 features a lightwell shared by the living and dining areas that illuminates the kitchen through a loft above. A deep covered porch provides sheltered outdoor access, while a screened porch with a twelve-foot retractable glass wall creates a seamless flow from the dining area to an outdoor sitting room. The design is optimized for wider lots with views in one or two directions.
What We Love
A twelve-foot retractable glass wall connects the dining area directly to an outdoor sitting room. When it retracts fully, the two spaces become one rather than two rooms with a view of each other. That is a specific decision, not a gesture toward indoor outdoor living.
Construction
Build System Panelized prefabrication. Structural shell including cladding, flooring, decking, doors, windows and built-in cabinetry factory built and flat packed for site delivery.
Key Features
- Lightwell shared by living and dining areas illuminating kitchen via loft above
- Deep covered porch providing sheltered outdoor access
- Screened porch with twelve-foot retractable glass wall
- Seamless flow from dining area to screened sitting area
- Private street-facing elevation
- Single level living capable
- Optimised for wider lots with views in one or two directions