Axiom 2390
n/a
From
222.04m²
Floor Area
3 / 3
Bed / Bath
Gallery
2 photosAbout This Home
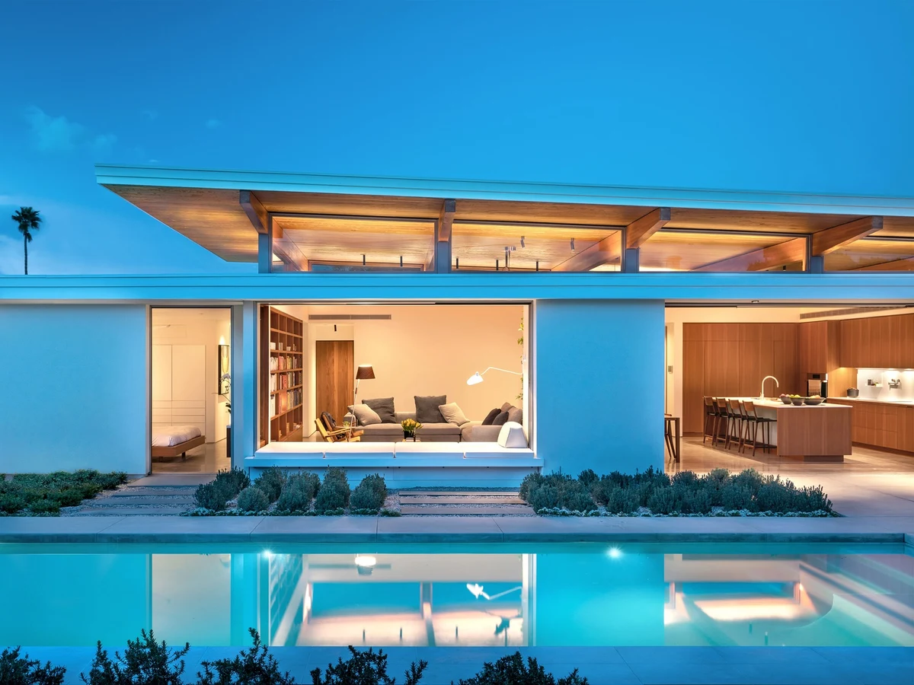
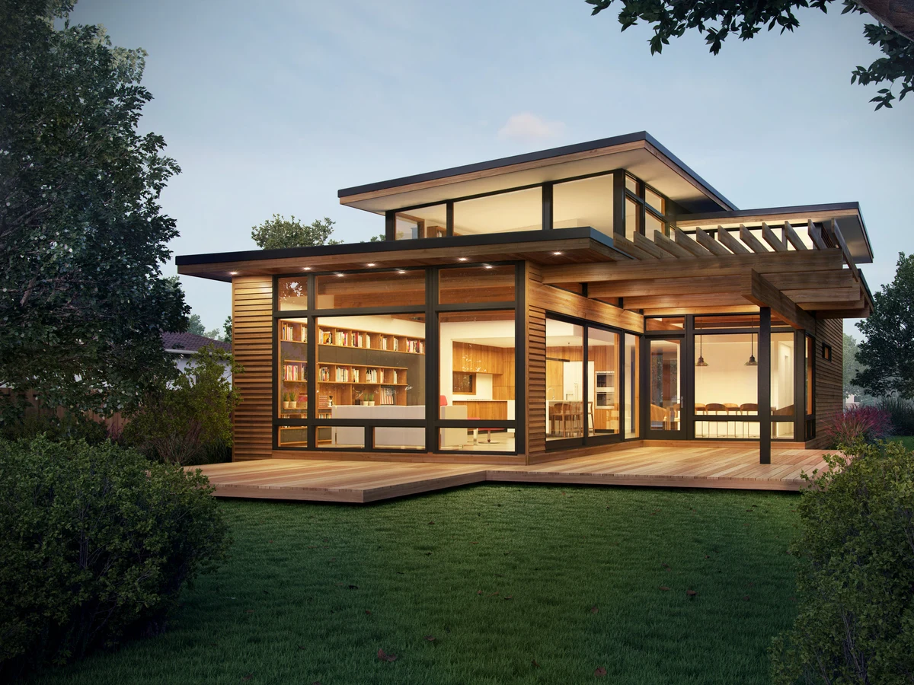
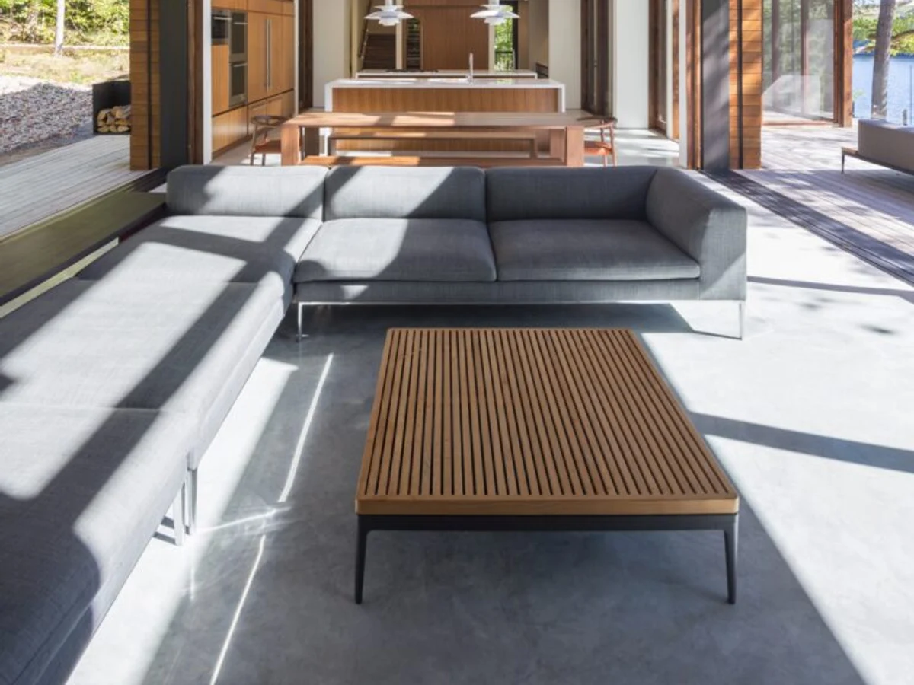
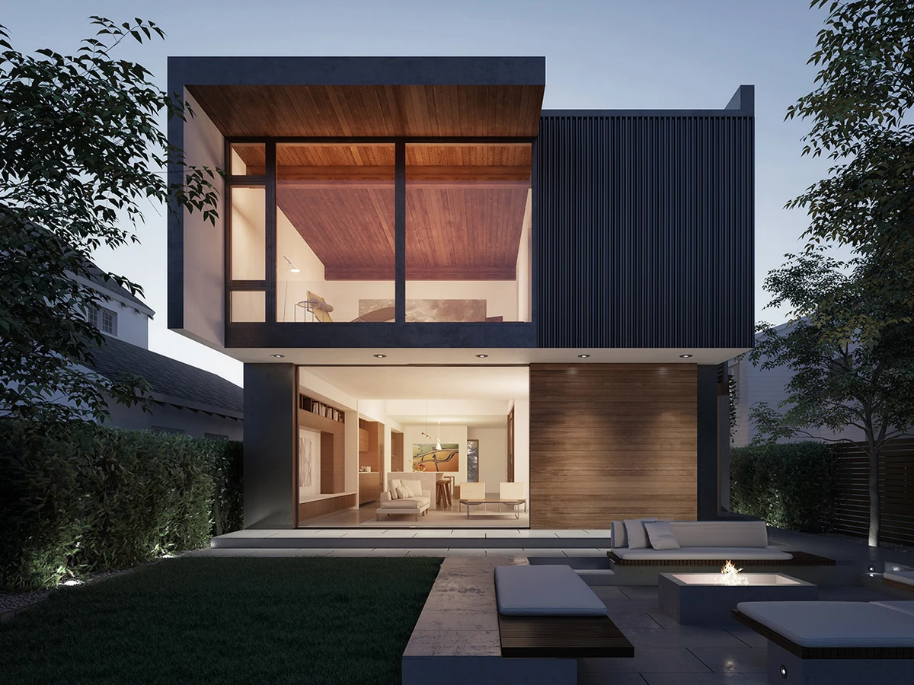
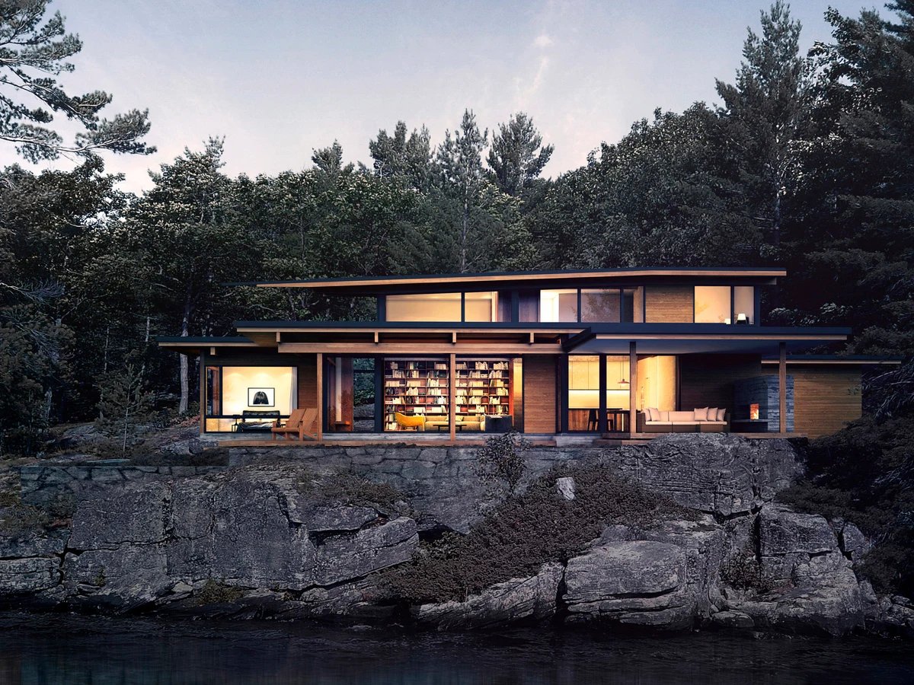
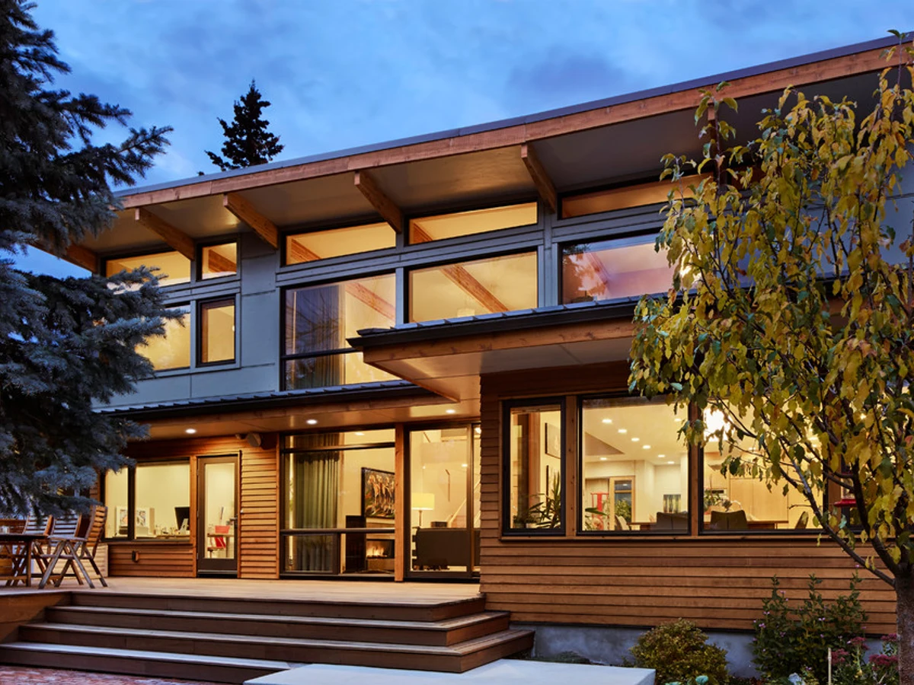
The Axiom 2390 arranges kitchen, dining and living spaces in an L-shape that embraces a covered deck, with varying ceiling heights creating a distinctive feeling across the open plan. A loft office overlooks the living and dining areas, and the den is designed to serve as a fourth bedroom when required. Single level living is possible through the main-floor primary suite.
What We Love
The den converts to a fourth bedroom without the ceiling drop and awkward fit most flex rooms require. Combined with a main-floor primary suite and a loft office, the Axiom 2390 covers a wider range of occupants than its three bedroom classification suggests.
Construction
Build System Panelized prefabrication. Structural shell including cladding, flooring, decking, doors, windows and built-in cabinetry factory built and flat packed for site delivery.
Key Features
- L-shaped kitchen
- Dining and living room embracing covered deck
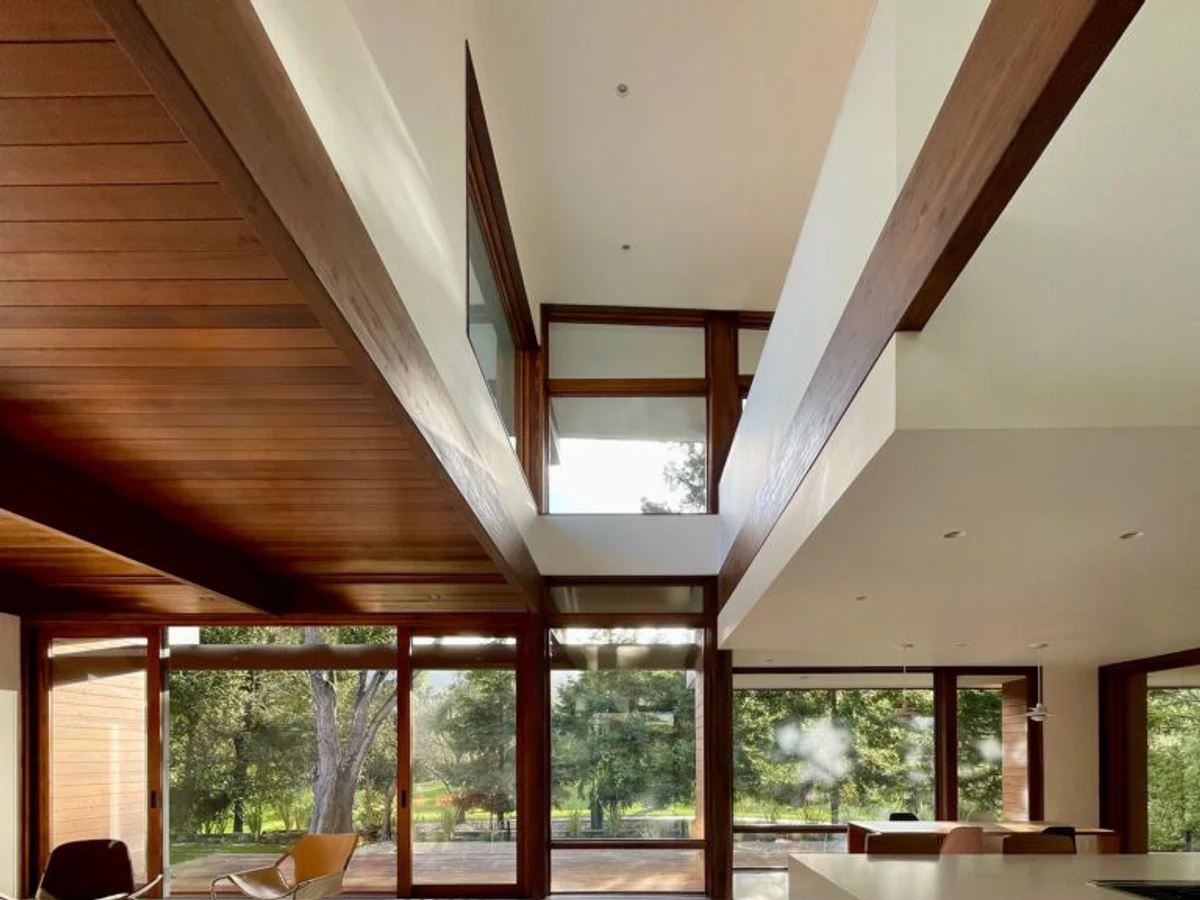
- Varying ceiling heights across open spaces
- Loft office with views overlooking living and dining areas
- Den usable as fourth bedroom
- Glazed great room opening in two directions
- Gallery with upward and outward sightlines
- Single level living possible with main-floor bedroom suite
- Private street-facing facade
- Suited to narrow city lots or multi-acre view lots