Axiom 2340
n/a
From
217.39m²
Floor Area
3 / 3
Bed / Bath
Gallery
2 photosAbout This Home
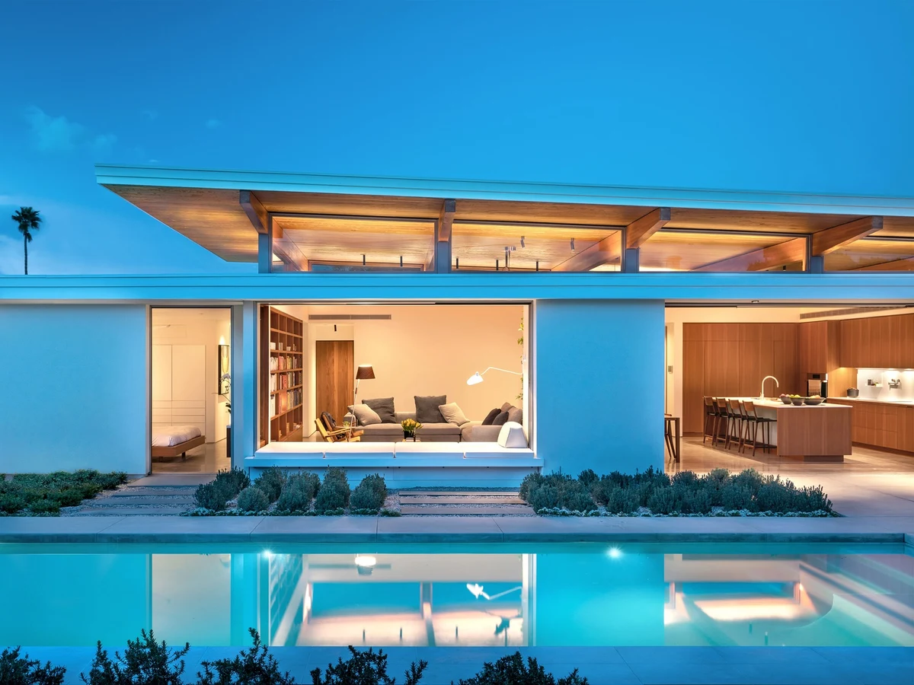
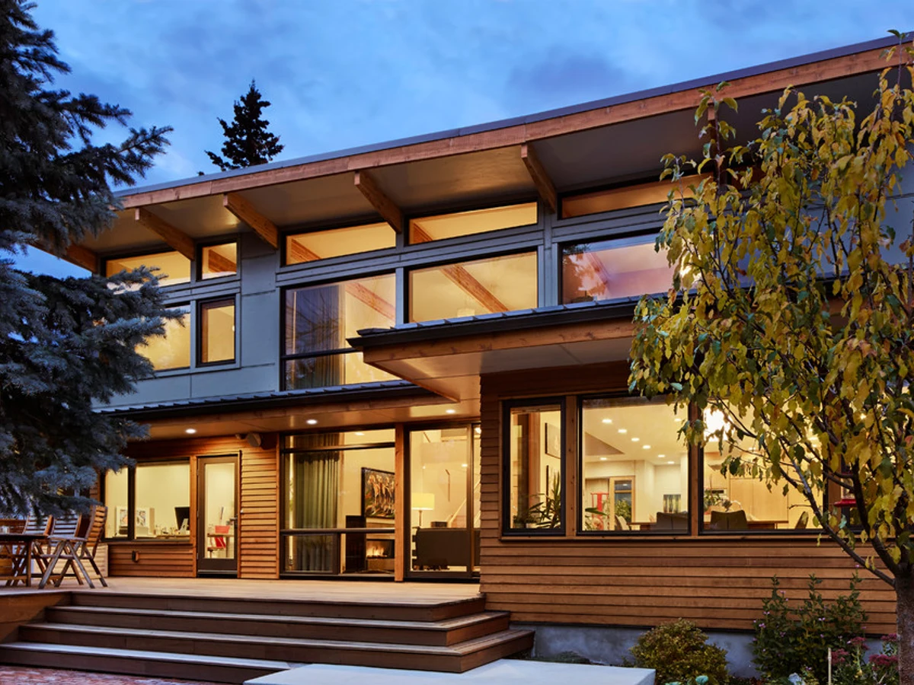
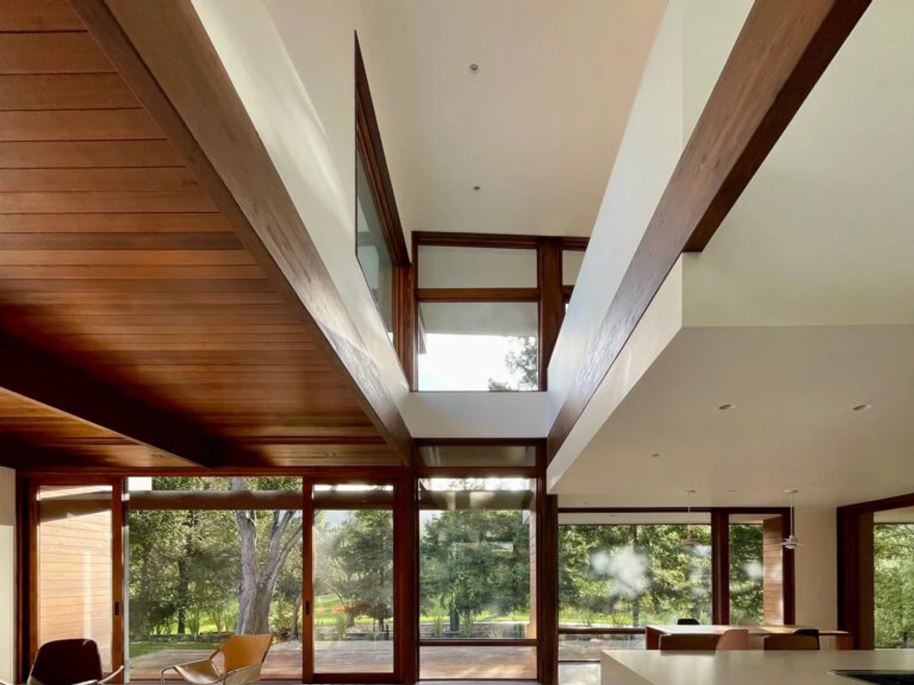
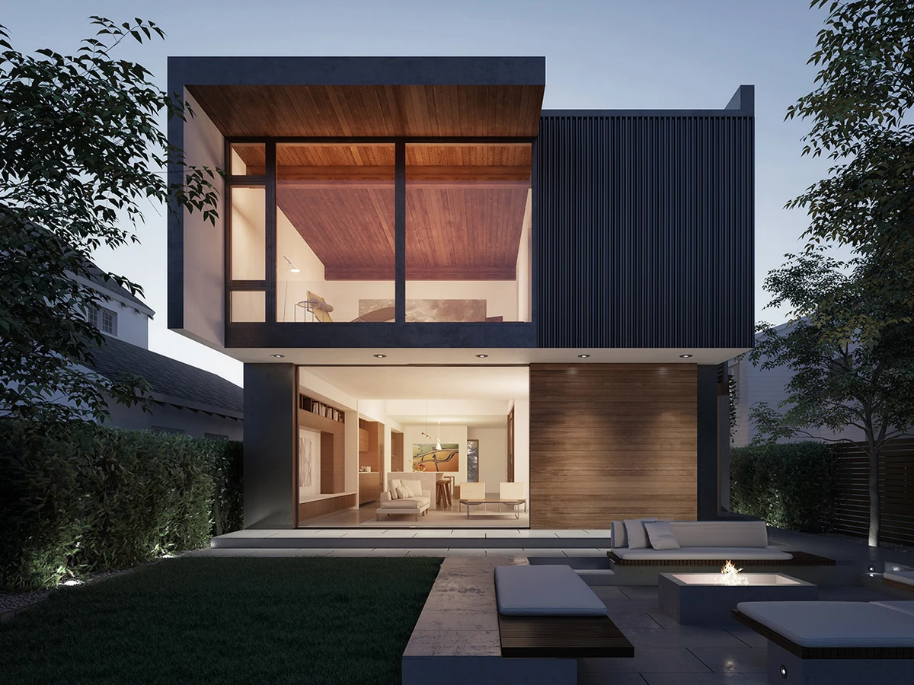
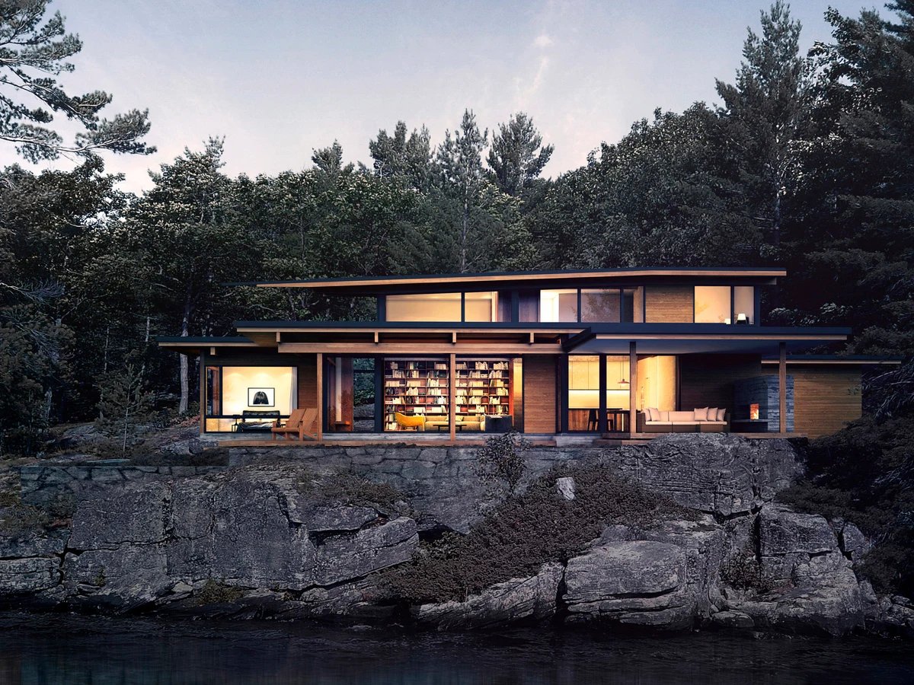
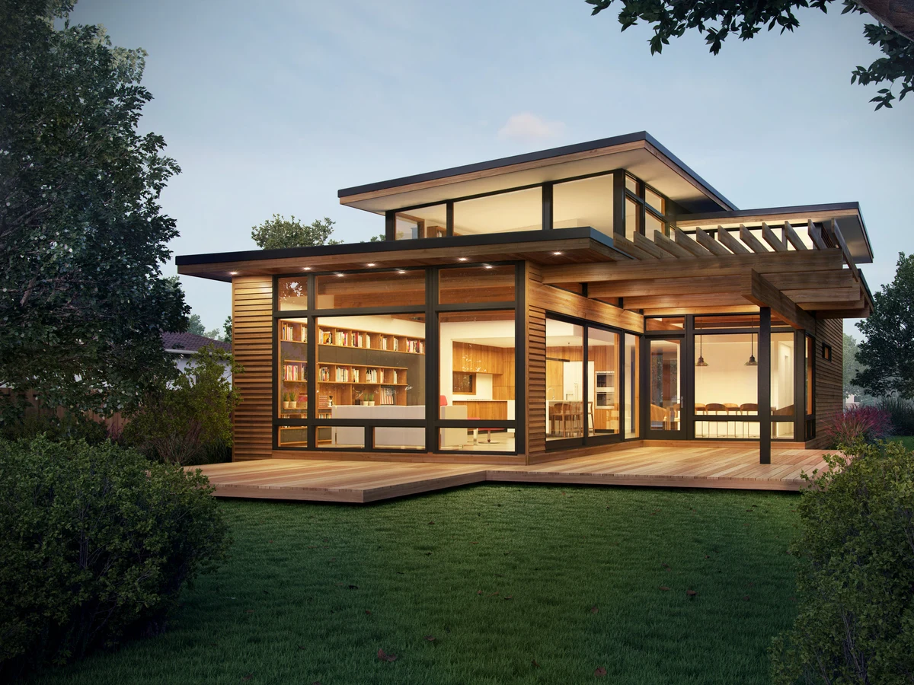
The Axiom 2340 is organized around a central lightwell that wraps the upper loft, creating double height spaces that connect the main and upper levels. The post-and-beam structure is expressed in the sectional variations, and a courtyard-like space adjoins the great room. The design suits narrow urban lots as well as wider properties with views in two directions.
What We Love
A central lightwell wrapping the upper loft produces double height spaces throughout the Axiom 2340 and connects the main and upper levels visually. Unlike dedicated skylights, it does not just borrow light from above: it links the two floors.
Construction
Build System Panelized prefabrication. Structural shell including cladding, flooring, decking, doors, windows and built-in cabinetry factory built and flat packed for site delivery.
Key Features
- Central lightwell wrapping loft with double height spaces
- Post-and-beam structure visible in sectional variations
- Courtyard-like space off the great room
- Shaded outdoor living area accessible from great room
- Suited to narrow urban lots or wide sites with views in two directions