Axiom 2750
n/a
From
255.48m²
Floor Area
3 / 3.5
Bed / Bath
Gallery
2 photosAbout This Home
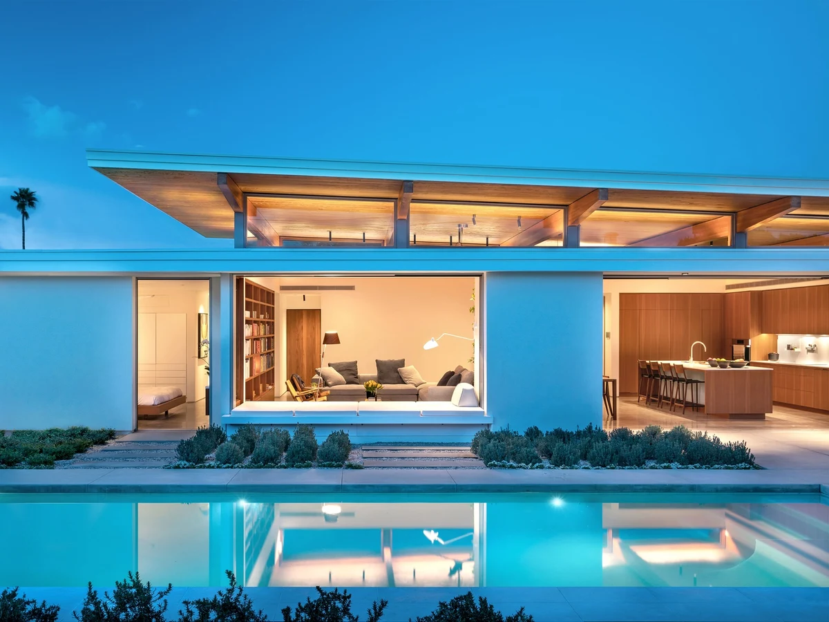
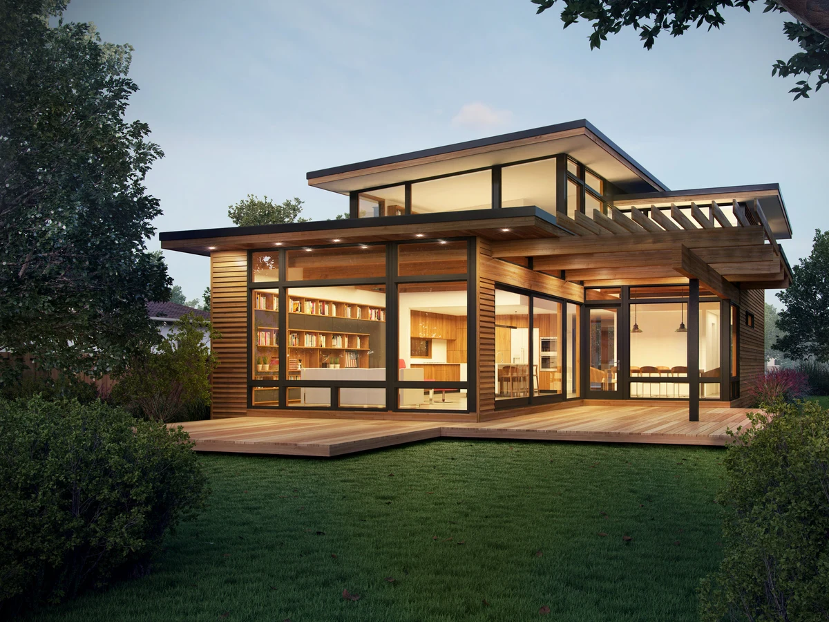
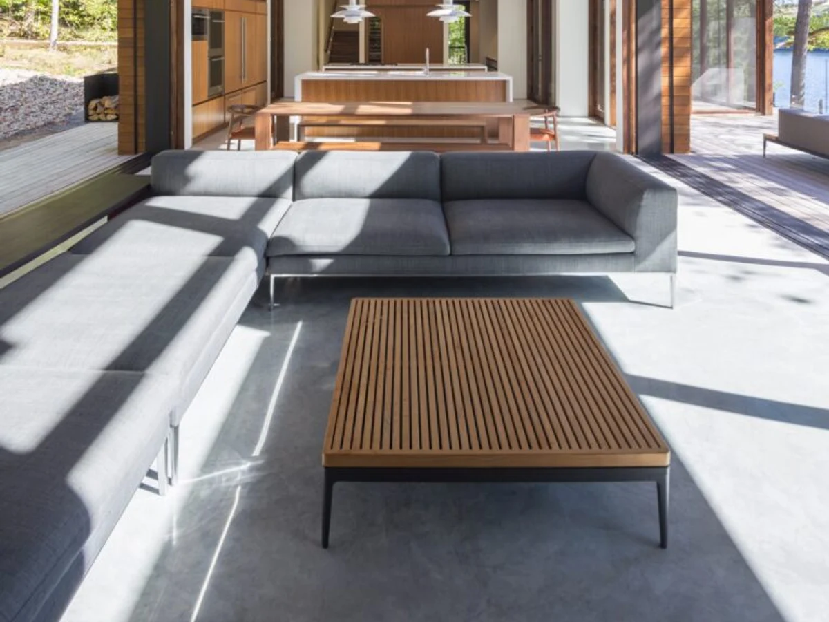
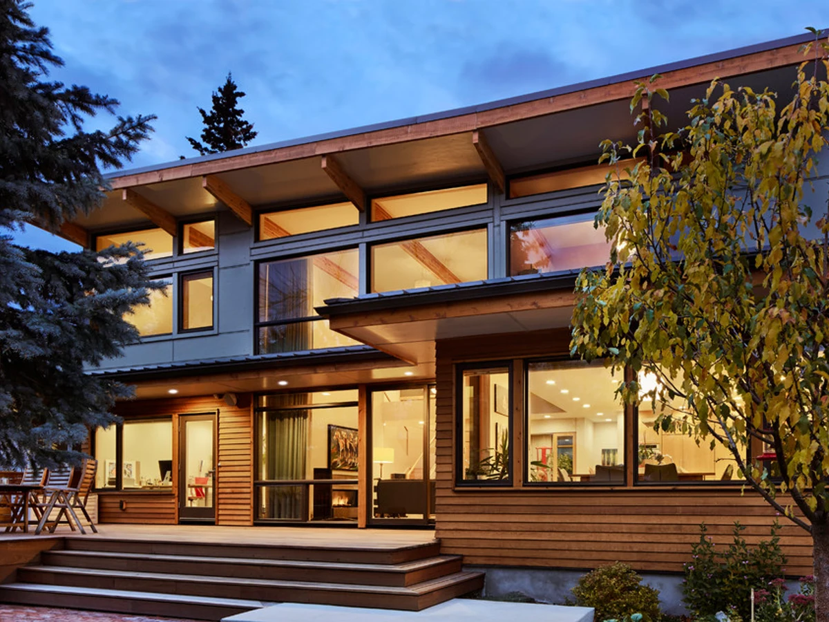
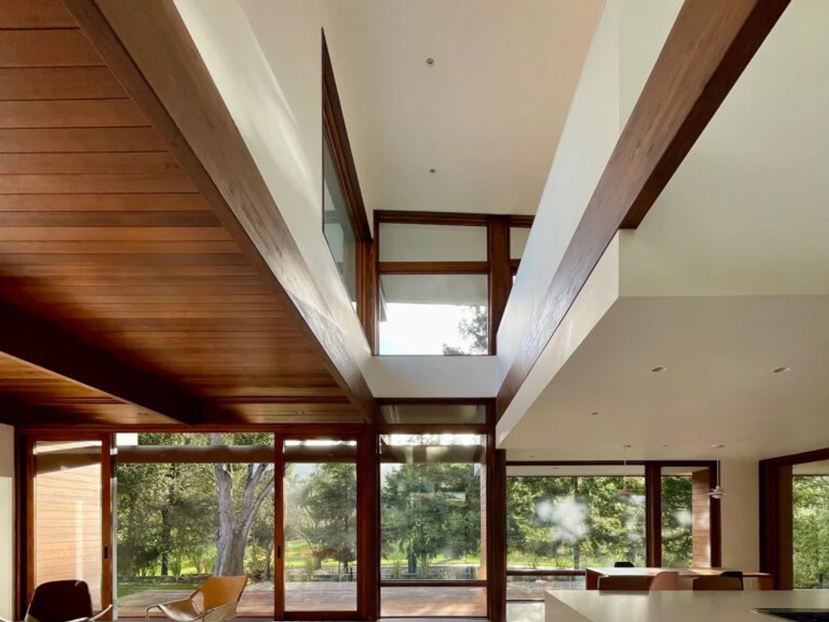
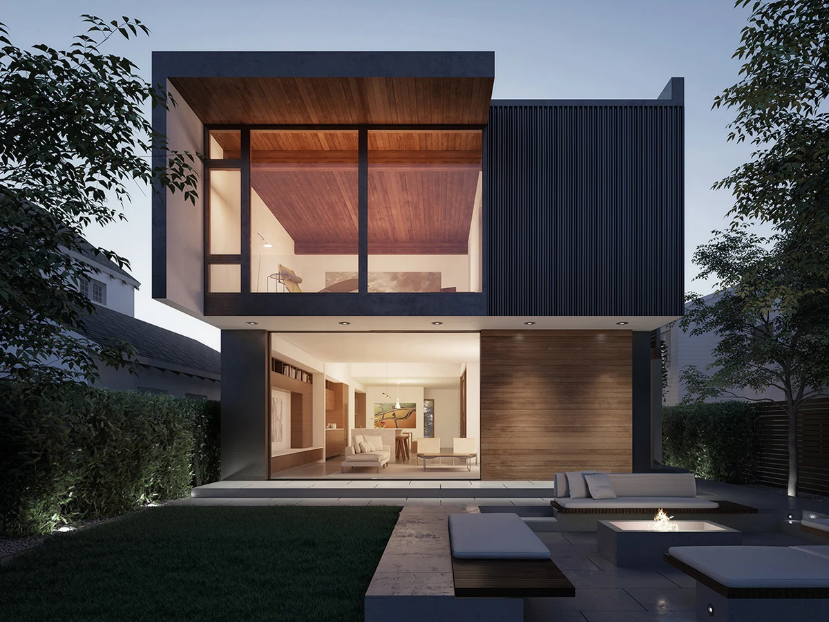
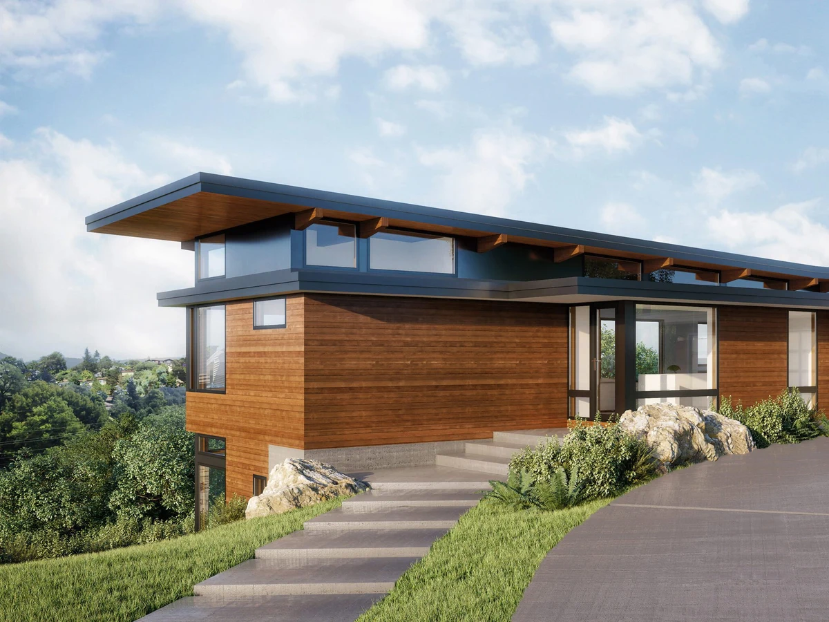
Designed as a stack of two living spaces for steeply sloped sites, the Axiom 2750 places an expansive great room and primary suite on the upper level, enabling single level living from that floor. The lower level provides an intimate family room alongside a bedroom and junior primary suite. Unobstructed views run throughout the main level, and a screened porch extends from the kitchen.
What We Love
The Axiom 2750 puts the great room and primary suite on the upper level, making that floor function as self-contained single level living. The lower level provides a distinct family room and two additional bedrooms rather than basement overflow, treating the slope as an asset.
Construction
Build System Panelized prefabrication. Structural shell including cladding, flooring, decking, doors, windows and built-in cabinetry factory built and flat packed for site delivery.
Key Features
- Two stacked living levels for sloped terrain
- Upper level: expansive great room with primary suite for single level living
- Lower level: intimate family room with bedroom and junior primary suite
- Unobstructed views throughout main level
- Screened porch off kitchen
- Open stair connecting levels
- Large windows oriented toward hillside views
- Suited to vacation or primary residence on steeply sloped sites