Axiom 2790
n/a
From
259.2m²
Floor Area
3 / 4
Bed / Bath
2
Floors
Gallery
2 photosAbout This Home
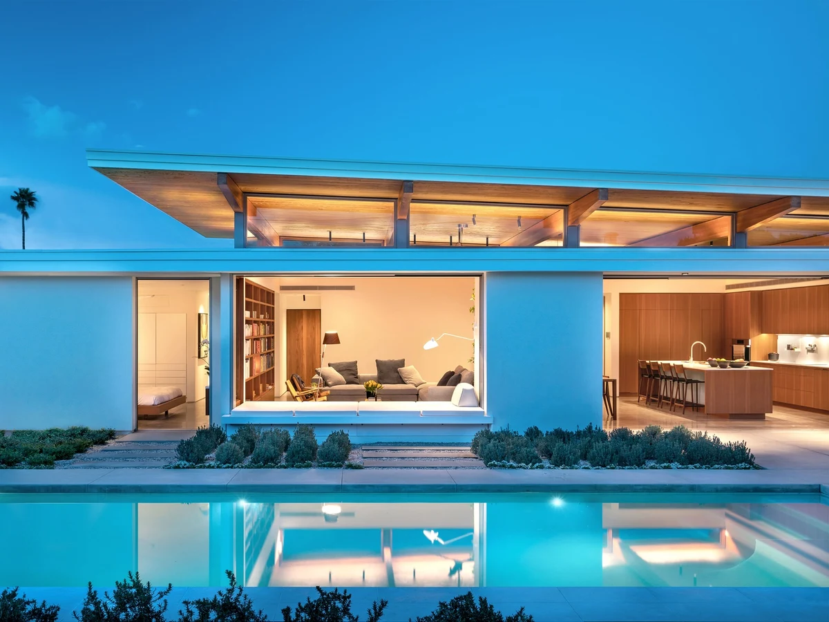
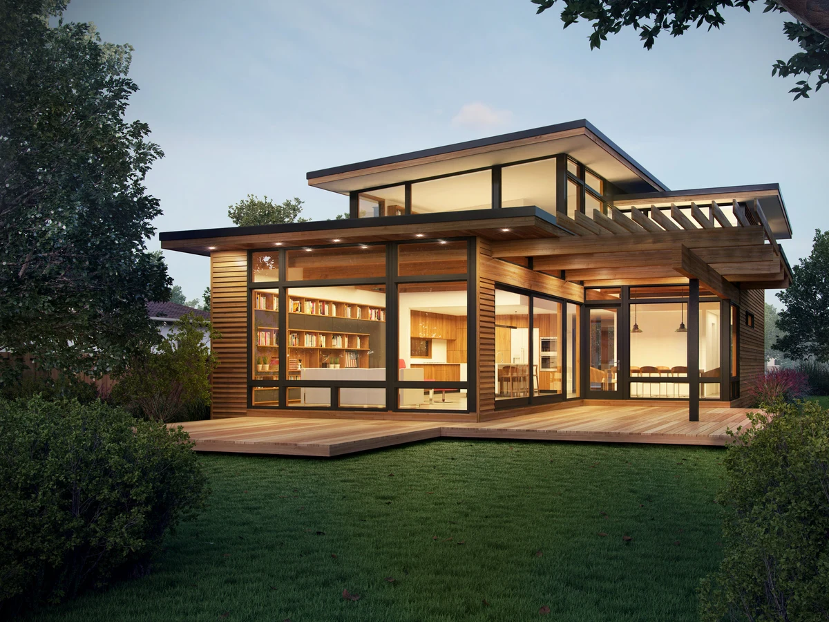
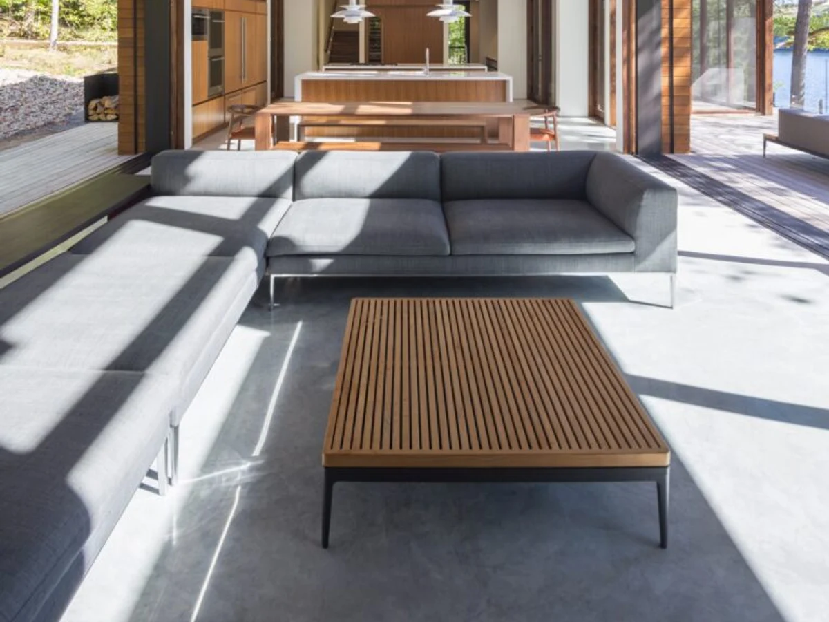
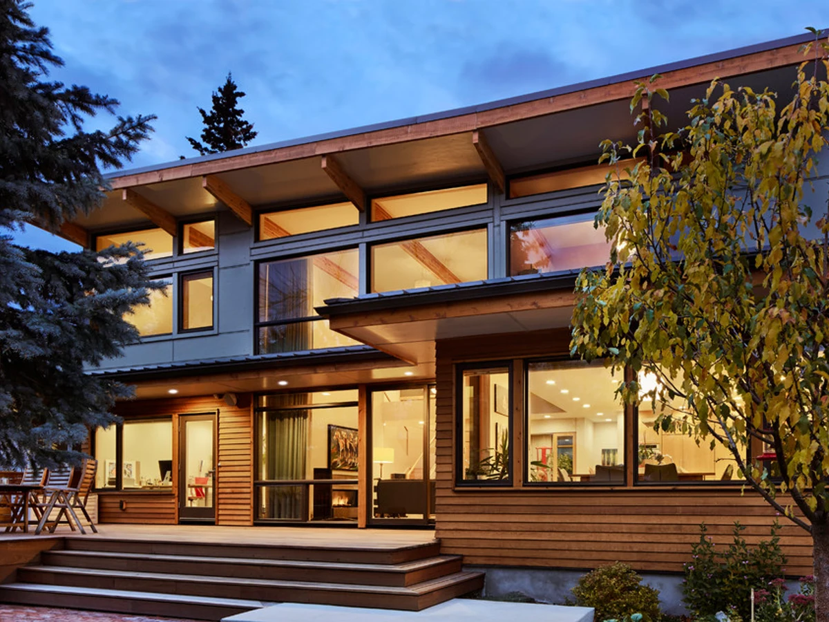
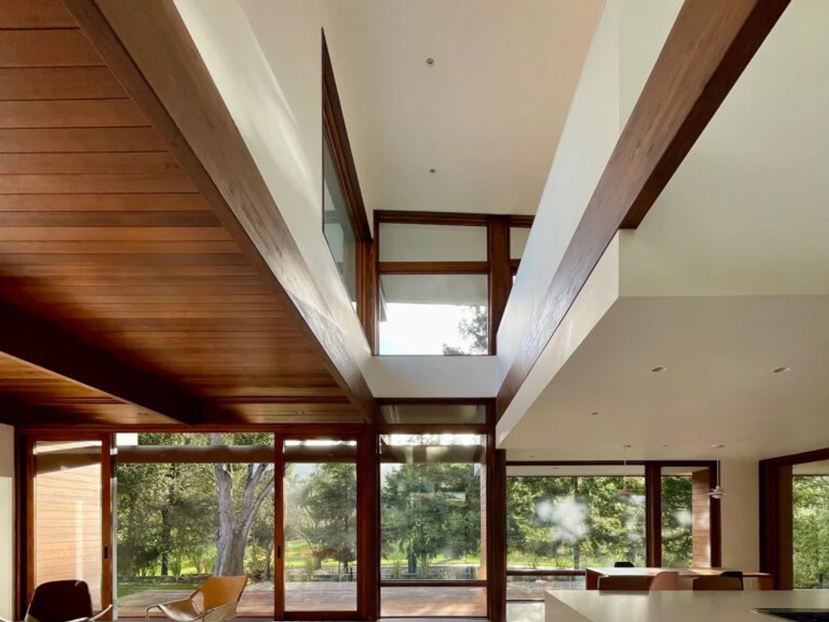
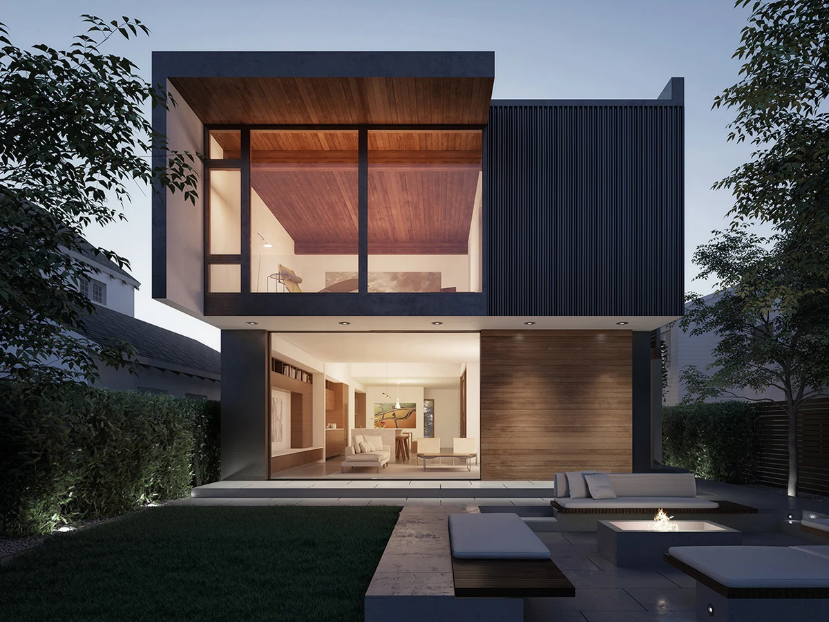
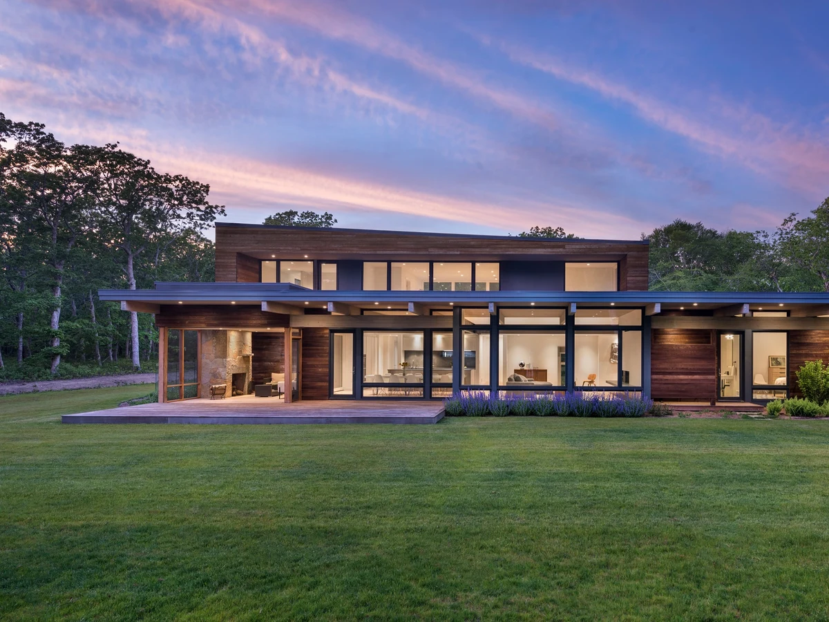
The Axiom 2790 is designed for wide properties where the primary views are in one direction. A lightwell above brings natural light into the open living spaces, and a gallery or loft office overlooks the great room below, which connects to a screened porch. The generous primary suite includes a roof deck, and fireplaces at each end of the great room anchor the interior.
What We Love
Fireplaces at both ends of the great room is an unusual commitment to symmetry, and the primary suite extends it further with its own roof deck rather than a shared terrace. A loft office gallery above the living space keeps the work zone connected rather than segregated.
Construction
Build System Panelized prefabrication. Structural shell including cladding, flooring, decking, doors, windows and built-in cabinetry factory built and flat packed for site delivery.
Floors 2
Key Features
- Open
- Airy living spaces with overhead lightwell
- Gallery and loft office overlooking great room
- Screened porch connecting to great room
- Generous primary suite with roof deck
- Covered outdoor terrace
- Fireplaces at each end of great room
- Single level living possible
- Intended for wide properties with a primary viewing direction