Axiom 3250
n/a
From
301.93m²
Floor Area
4 / 4
Bed / Bath
Gallery
2 photosAbout This Home
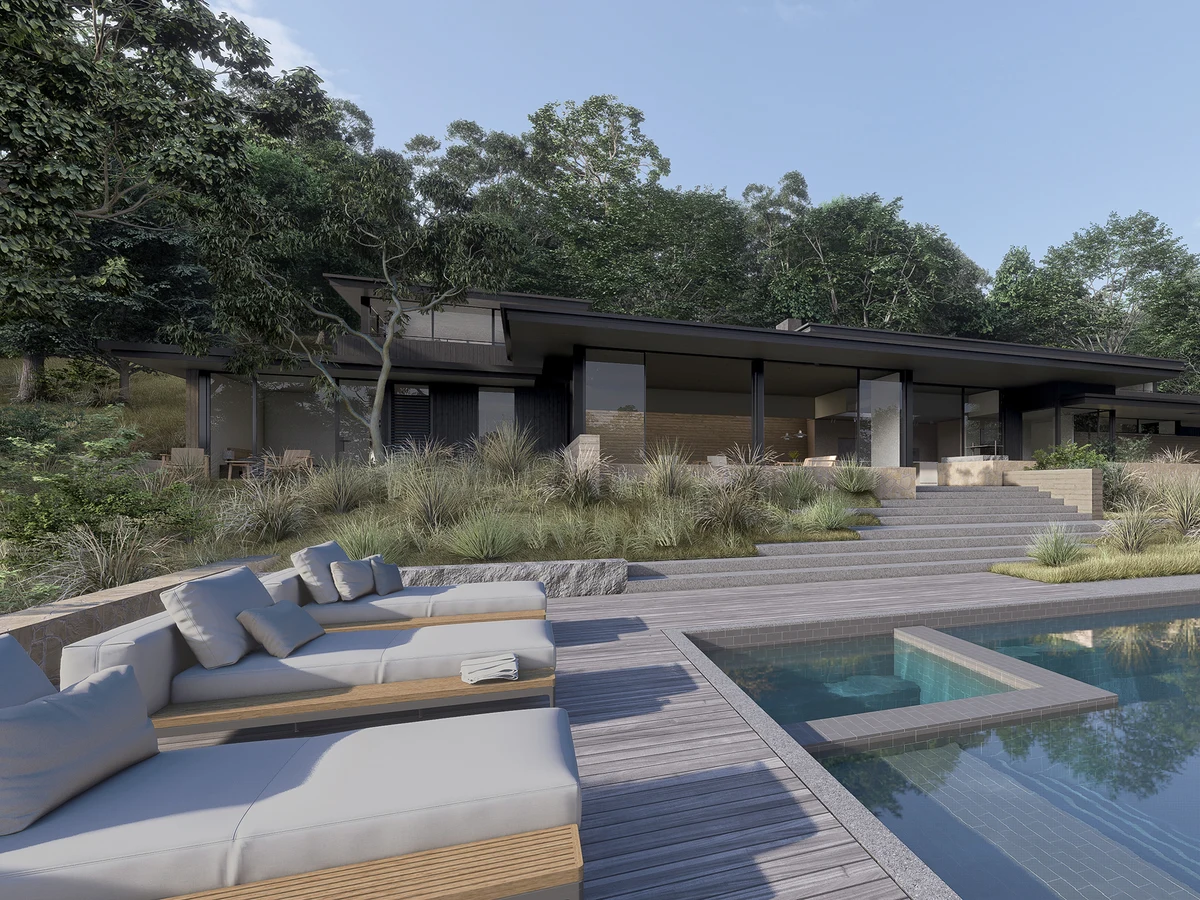
The Axiom 3250 is specifically engineered for steep, sloped terrain, with a stepped linear arrangement that follows the hillside and keeps the building mass low. Optional green roofs allow the home to integrate with its landscape, while multiple roof decks and terraces make full use of the elevation changes. A private outdoor courtyard separates the primary suite from the studio or office, and the entrance is positioned at the end of the home for hillside accessibility.
What We Love
The Axiom 3250 has its entrance at the end for hillside accessibility. Its stepped linear arrangement follows the slope rather than fighting it, and optional green roofs with multiple roof decks turn elevation changes into usable outdoor space.
Construction
Build System Panelized prefabrication. Structural shell including cladding, flooring, decking, doors, windows and built-in cabinetry factory built and flat packed for site delivery.
Key Features
- Stepped design following steeply sloped terrain
- Optional green roofs for environmental integration
- End-of-home entrance for hillside accessibility
- Multiple roof decks and terraces
- Private outdoor courtyard separating primary suite from studio or office
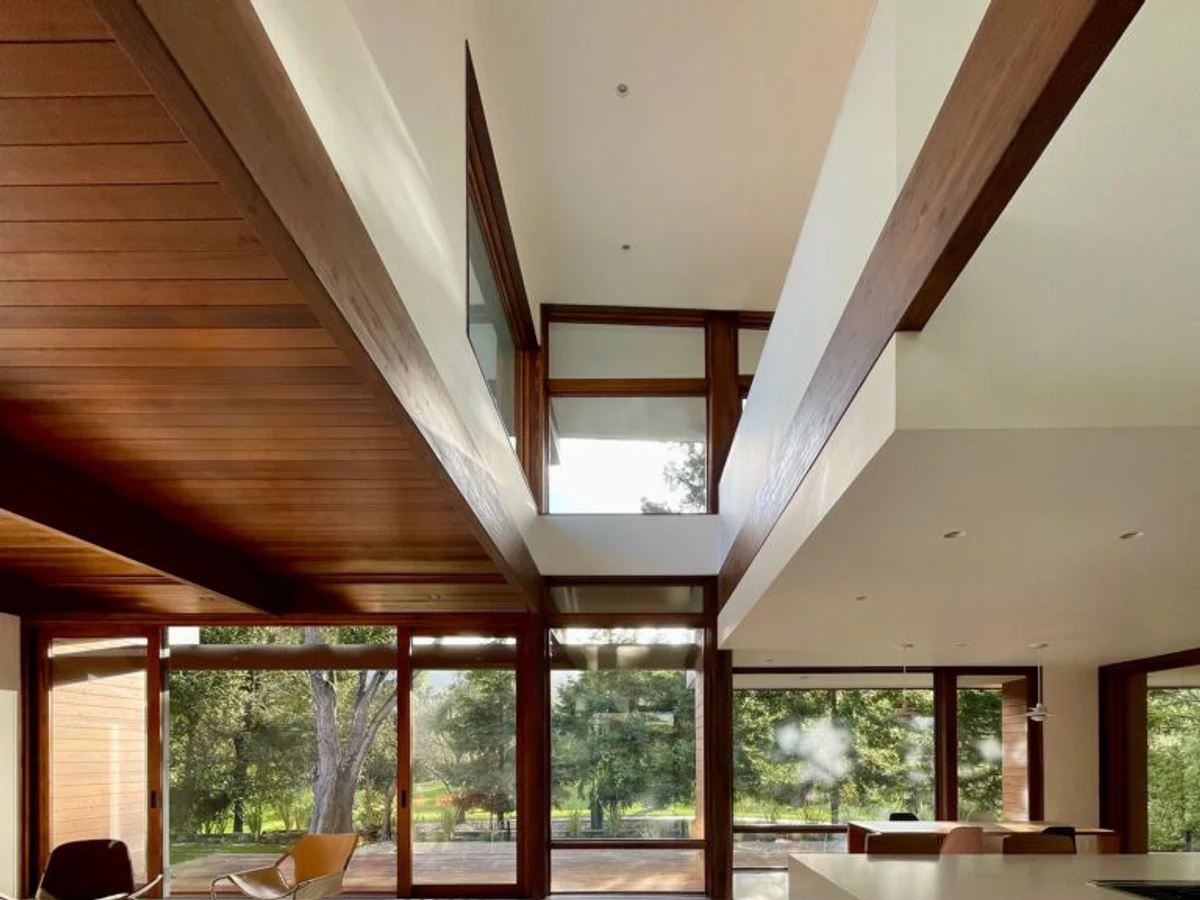
- Kitchen lightwell
- Single level living possible
- Linear arrangement maximizing views while minimizing driveway impact
- Stepped building mass creating usable outdoor spaces at each level